Share this with your friends


+12019608577
Coldwell Banker Realty
61 Bart Pl, Clifton City, NJ 07013
- $955,000
- 4
- BD
- 3.1
- BA




- List Price
- $955,000
- MLS#
- 4043355
- Style
- Colonial
- Year Built
- 1950
- Status
- ACTIVE
- County
- Passaic
- City
- Clifton City
- Subdivision
- Albion
- Bedrooms
- 4
- Bathrooms
- 3.1
- Baths Full
- 3
- Baths Half
- 1
- Acres
- 0.17
Property Description
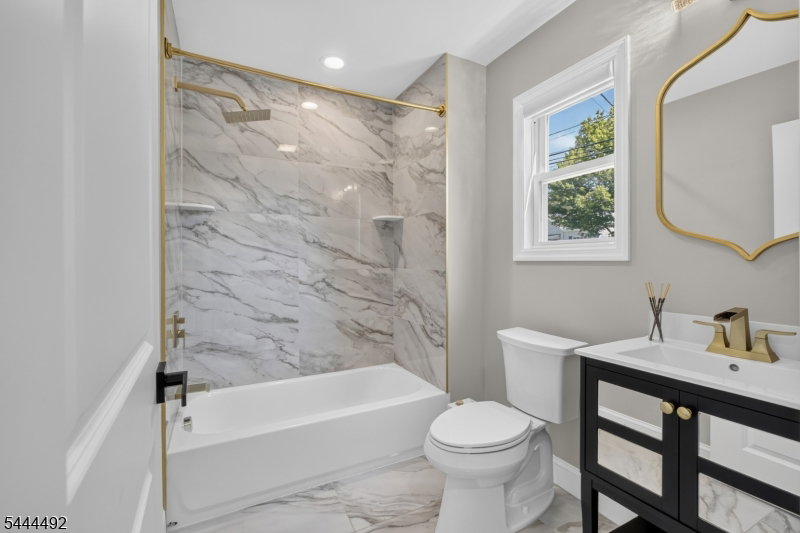
BACK ON MARKET! Beautifully appointed 4 BR, 3.5 BA Colonial set on a desirable corner lot, offering exceptional space, style and functionality in a prime Clifton location. This thoughtfully designed home features a first-floor flex room with full bath, spacious formal living and dining rooms, and an inviting family room with striking marble accent wall and electric fireplace overlooking the private, fenced backyard and expansive paver patio.The stunning chef's kitchen features premium stainless-steel appliances, smart refrigerator, quartz countertops, custom cabinetry, designer backsplash, center island and large pantry. Hardwood floors, recessed lighting, designer fixtures and custom shades add a polished finish throughout.Upstairs, the luxurious primary suite boasts a tray ceiling, dual California-style walk-in closets and spa-like bath with soaking tub, oversized walk-in shower and dual vanity. Two additional bedrooms feature California-style walk-in closets, complemented by a full bath and convenient second-floor laundry.The finished basement adds valuable living space with a half bath, ideal for a media room, gym, recreation area or home office. Additional highlights include an attached garage with epoxy flooring and widened driveway.Private outdoor living, exceptional storage, flexible living spaces and upscale finishes all just minutes from shopping, dining, NYC transportation and major highways including the GSP and Routes 3, 46, 80 and 21.
Additional Information
- Taxes
- $17,222
- Amenities
- Storage
- Appliances
- Carbon Monoxide Detector, Dishwasher, Dryer, Kitchen Exhaust Fan, Microwave Oven, Range/Oven-Gas, Refrigerator, Self Cleaning Oven, Washer
- Cooling
- 2 Units, Central Air, Multi-Zone Cooling
- Exterior
- Stone, Vinyl Siding
- Fireplaces
- 1
- Garage Spaces
- 1
- Garage Description
- Attached, InEntrnc
- Heating
- 2 Units, Forced Hot Air, Multi-Zone
- Interior
- Bidet, CODetect, FireExtg, CeilHigh, Shades, SmokeDet, SoakTub, StallShw, TubShowr, WlkInCls
- Roof
- Asphalt Shingle
- Elementary School
- Number 5
- Middle School
- W. WILSON
- High School
- CLIFTON
- Sewer
- Public Sewer
- Water
- Public Water
- Kitchen Description
- Center Island, Eat-In Kitchen, Pantry, See Remarks
- Basement
- Yes
- Lot Description
- Corner, Level Lot
- Exterior Features
- Curbs, Patio, FencPriv, Sidewalk, ThrmlW&D, FencVnyl
- Garage Description
- Attached, InEntrnc
Mortgage Calculator
Listing Courtesy Of WEICHERT REALTORS, Contact: 908-337-4994
The data displayed relating to real estate for sale comes in part from the IDX Program of Garden State Multiple Listing Service, L.L.C. Real estate listings held by other brokerage firms are marked as IDX Listing.
The information being provided is for the consumers' personal, non-commercial use and may not be used for any purpose other than to identify prospective properties consumers may be interested in purchasing.
Information deemed reliable but not guaranteed.
Copyright 2026 Garden State Multiple Listing Service, L.L.C. All rights reserved.
Updated: