Share this with your friends


+12019608577
Coldwell Banker Realty
3 Brookside Hts, Wanaque Boro, NJ 07465
- $399,900
- 2
- BD
- 2.1
- BA
- 1,770
- SqFt




- List Price
- $399,900
- MLS#
- 4056084
- Style
- Multi Floor Unit, Townhouse-Interior
- Year Built
- 1987
- Status
- ACTIVE
- County
- Passaic
- City
- Wanaque Boro
- Subdivision
- Brookside Heights
- Bedrooms
- 2
- Bathrooms
- 2.1
- Baths Full
- 2
- Baths Half
- 1
- Acres
- 0.01
- Lot Size
- 0
- Living Area
- 1,770
Property Description
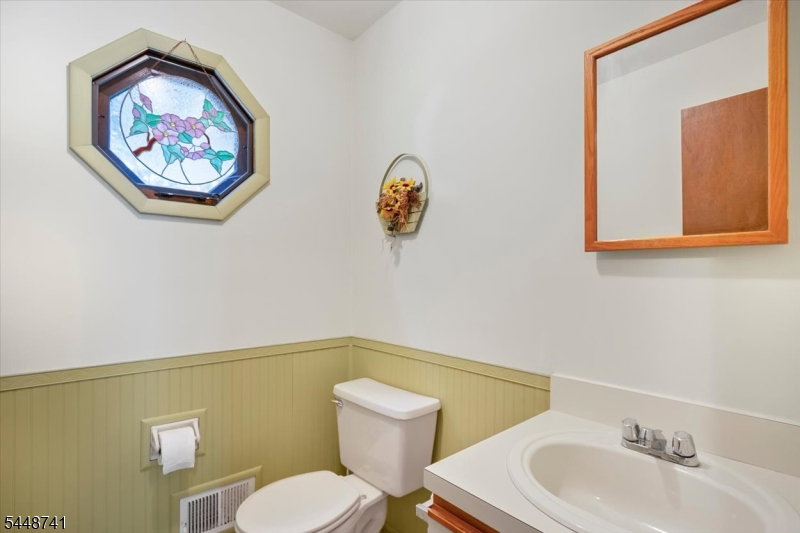
There's something special about a home that gives you room to make it your own. With approximately 1,770 sq. ft. of living space plus a finished basement, this Brookside Heights townhouse offers space to settle in, spread out and create a home that fits the way you live. Picture cozy evenings by the wood-burning fireplace, morning coffee on one of three private decks, or dinner with friends in a home where everyone has room to gather. The main level offers a generous living room and dining area, while upstairs you'll find two well-sized bedrooms, including a private primary suite. Downstairs, the finished basement becomes whatever you need next a home office, gym, media room, hobby space or simply that extra room you've been wishing you had. An attached garage, 2.5 baths and outdoor community pool add everyday convenience, while the home itself offers the opportunity to update and personalize over time.More room to live. More room to make it yours. Welcome home to Brookside Heights.
Additional Information
- Hoa
- 550
- Hoa Freq
- Monthly
- Taxes
- $9,876
- Amenities
- Club House, Pool-Outdoor
- Appliances
- Carbon Monoxide Detector, Central Vacuum, Dryer, Range/Oven-Gas, Refrigerator, Washer
- Cooling
- 1 Unit, Ceiling Fan, Central Air
- Exterior
- Stone, Wood
- Fireplaces
- 1
- Garage Spaces
- 1
- Garage Description
- Built-In, Garage, GarUnder, InEntrnc
- Heating
- 1 Unit, Forced Hot Air
- Interior
- Blinds, CODetect, CeilHigh, Skylight, SmokeDet, StallShw, TubShowr
- Pool
- Yes
- Roof
- Composition Shingle
- Elementary School
- WANAQUE
- Middle School
- WANAQUE
- High School
- LAKELAND
- Sewer
- Public Sewer, Sewer Charge Extra
- Water
- Public Water, Water Charge Extra
- Kitchen Description
- Eat-In Kitchen, Separate Dining Area
- Basement
- Yes
- Community Living
- Yes
- Lot Description
- Mountain View
- Exterior Features
- Deck, Sidewalk
- Garage Description
- Built-In, Garage, GarUnder, InEntrnc
Mortgage Calculator
Listing Courtesy Of WEICHERT REALTORS, Contact: 9088871979
The data displayed relating to real estate for sale comes in part from the IDX Program of Garden State Multiple Listing Service, L.L.C. Real estate listings held by other brokerage firms are marked as IDX Listing.
The information being provided is for the consumers' personal, non-commercial use and may not be used for any purpose other than to identify prospective properties consumers may be interested in purchasing.
Information deemed reliable but not guaranteed.
Copyright 2026 Garden State Multiple Listing Service, L.L.C. All rights reserved.
Updated: