3210 Chesterwood Way, Franklin Twp., NJ 08873
- $475,000
- 2
- BD
- 2
- BA







- List Price
- $475,000
- MLS#
- 4050221
- Style
- One Floor Unit
- Year Built
- 2005
- Status
- ACTIVE
- County
- Somerset
- City
- Franklin Twp.
- Subdivision
- Somerset Run
- Bedrooms
- 2
- Bathrooms
- 2
- Baths Full
- 2
Property Description
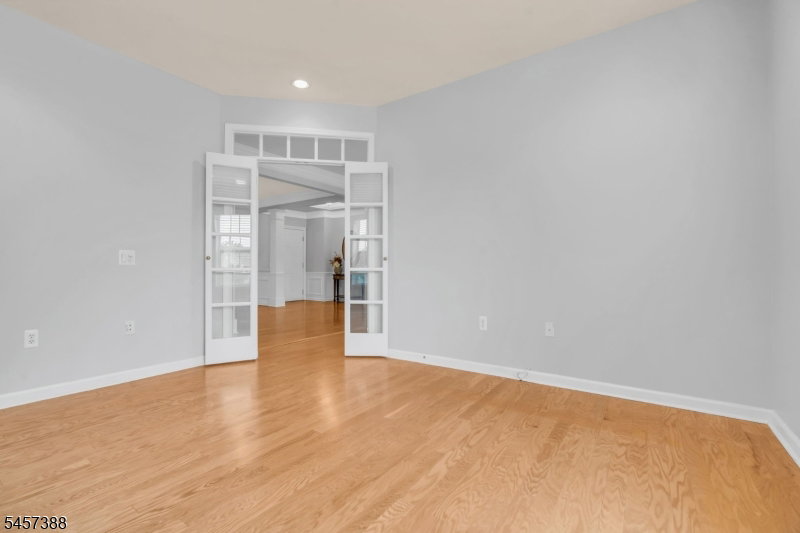
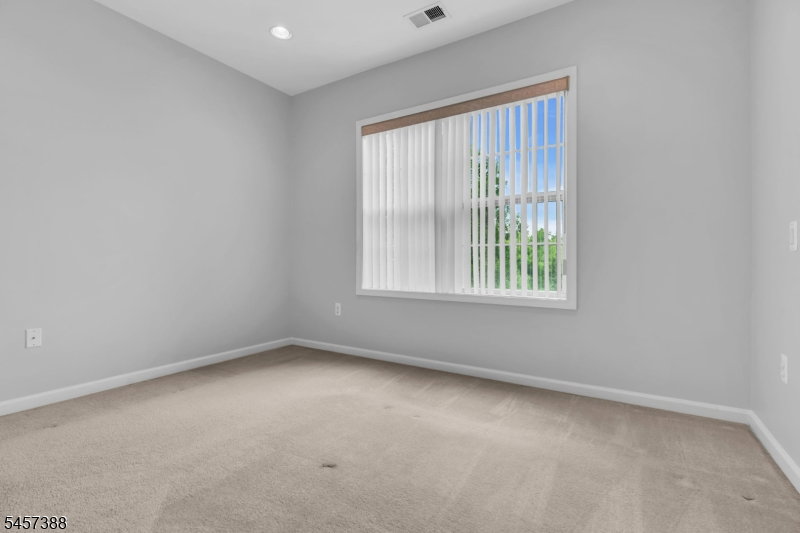
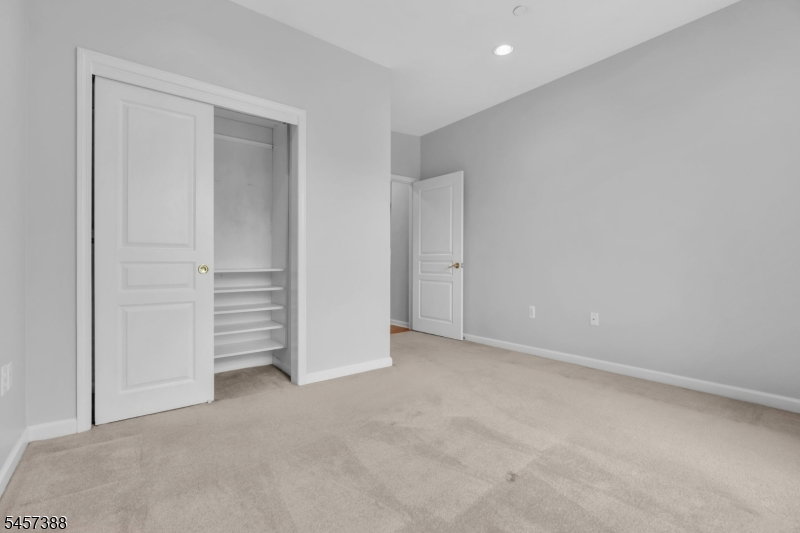
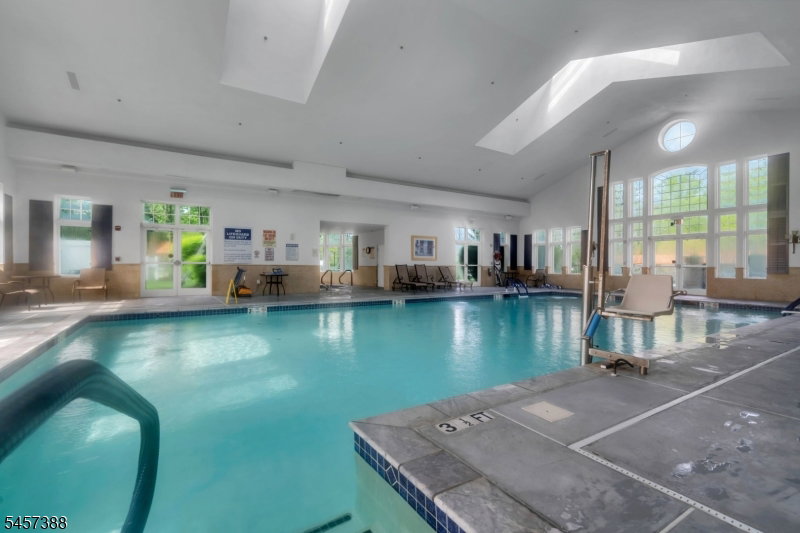
MOVE-IN READY AT SOMERSET RUN! Beautifully refreshed and ready to enjoy, this spacious 2-bedroom, 2-bath condo with a versatile den/flex room offers fresh paint throughout, brand-new stainless-steel kitchen appliances and two assigned underground parking spaces. Located on the 2nd floor with desirable southern exposure, the home is filled with natural light and features an inviting open layout with hardwood and laminate flooring throughout the main living areas. Sliding glass doors from the living room open to a private balcony with peaceful views. The eat-in kitchen features 42-inch oak cabinetry, Corian countertops, modern backsplash, pantry and all-new stainless-steel appliances. French doors open to the den, offering flexible space for a home office, hobbies or additional guest accommodations. The spacious primary suite features a tray ceiling, custom-organized walk-in closet and private bath. A separate laundry room with cabinetry and counter space adds everyday convenience. Additional highlights include two assigned underground parking spaces and a private storage room conveniently located on the same floor as the condo. Low-maintenance living is made easier with HOA services that include water, exterior and common-area maintenance, snow removal and trash collection. Enjoy the Somerset Run lifestyle with a 25,000-SQFT clubhouse, indoor and outdoor pools, fitness center, ballroom, bocce, tennis and pickleball courts, clubs, activities and a full-time Lifestyle Director.
Additional Information
- Hoa
- 813
- Hoa Freq
- Monthly
- Taxes
- $7,787
- Amenities
- BillrdRm, ClubHous, Exercise, MulSport, PoolIndr, PoolOtdr, Sauna
- Appliances
- Carbon Monoxide Detector, Dishwasher, Disposal, Dryer, Microwave Oven, Range/Oven-Gas, Refrigerator, Washer
- Cooling
- 1 Unit, Ceiling Fan, Central Air
- Exterior
- Stone, Vinyl Siding
- Garage Spaces
- 2
- Garage Description
- Assigned, GarUnder, InEntrnc
- Heating
- 1 Unit, Forced Hot Air
- Interior
- Blinds, CODetect, SmokeDet, StallShw, StallTub, WlkInCls
- Pool
- Yes
- Roof
- Asphalt Shingle
- Sewer
- Public Sewer
- Water
- Public Water
- Kitchen Description
- Eat-In Kitchen
- Community Living
- Yes
- Garage Description
- Assigned, GarUnder, InEntrnc
Mortgage Calculator
Listing Courtesy Of COLDWELL BANKER REALTY, Contact: 732-718-4119
The data displayed relating to real estate for sale comes in part from the IDX Program of Garden State Multiple Listing Service, L.L.C. Real estate listings held by other brokerage firms are marked as IDX Listing.
The information being provided is for the consumers' personal, non-commercial use and may not be used for any purpose other than to identify prospective properties consumers may be interested in purchasing.
Information deemed reliable but not guaranteed.
Copyright 2026 Garden State Multiple Listing Service, L.L.C. All rights reserved.
Updated: