195 Levinberg Ln, Wayne Twp., NJ 07470
- $699,000
- 3
- BD
- 2.1
- BA








- List Price
- $699,000
- MLS#
- 4049241
- Style
- Multi Floor Unit, Townhouse-Interior
- Year Built
- 2003
- Status
- ACTIVE
- County
- Passaic
- City
- Wayne Twp.
- Subdivision
- Grandover Pointe
- Bedrooms
- 3
- Bathrooms
- 2.1
- Baths Full
- 2
- Baths Half
- 1
Property Description
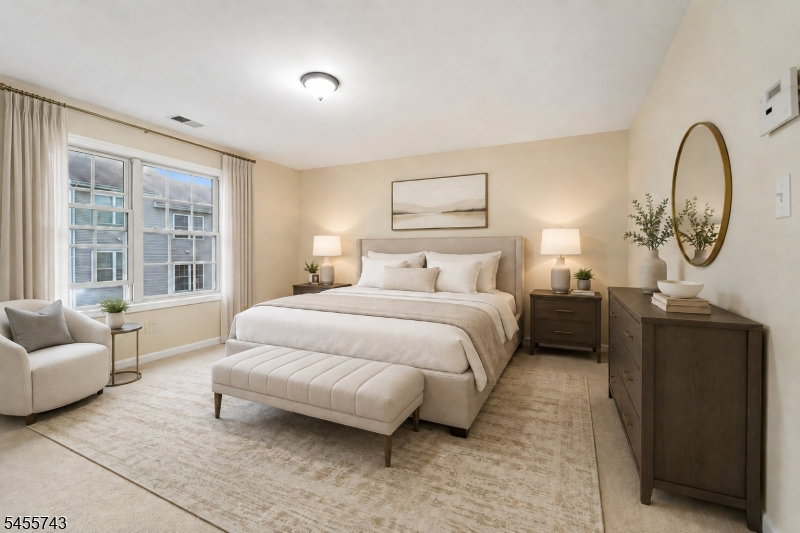
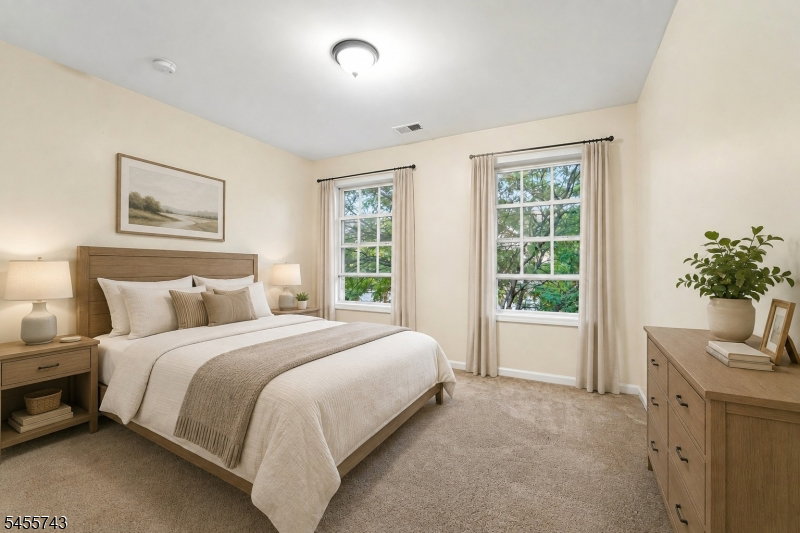
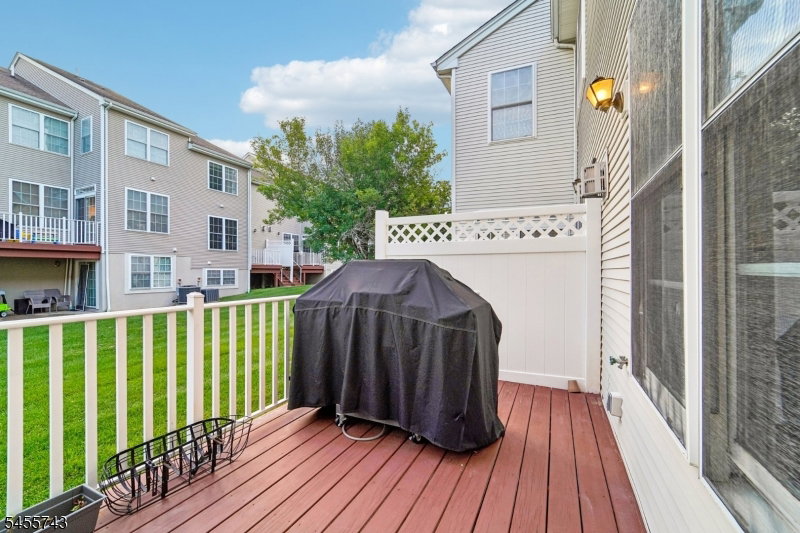
Desirable Grandover Pointe freshly painted multi-level townhome offering 3 bedrooms, 2.1 baths and a spacious open floor plan designed for comfortable everyday living and entertaining. Upon entering, you are welcomed into an elegant living room with hardwood floors and a bright, airy layout that flows seamlessly into the formal dining room. The spacious family room features a cozy gas fireplace and plenty of natural light. The modern eat-in kitchen offers rich wood cabinetry, granite countertops, tile backsplash and stainless steel appliances, along with a dining area featuring sliding glass doors that open to the deck overlooking the backyard and makes for easy indoor-outdoor dining. A convenient powder room completes the first level. Upstairs, the master bedroom suite features a sitting area, walk-in closet and private bath with dual vanity and jetted tub. Two additional bedrooms, a full bath and laundry room complete the second floor. The oversized finished basement offers wonderful additional living space with endless possibilities for a recreation room, home office, gym, playroom or whatever best suits your needs. 1-car attached garage, walking distance to award winning school and conveniently located close to schools, parks, shopping, dining, NYC transportation and more. Don't miss the opportunity to make this wonderful townhome your own!
Additional Information
- Hoa
- 366
- Hoa Freq
- Monthly
- Taxes
- $13,375
- Appliances
- Carbon Monoxide Detector, Dishwasher, Dryer, Microwave Oven, Range/Oven-Gas, Refrigerator, Washer
- Cooling
- 1 Unit, Central Air
- Exterior
- Stone, Vinyl Siding
- Fireplaces
- 1
- Garage Spaces
- 1
- Garage Description
- Attached Garage
- Heating
- 1 Unit, Forced Hot Air, Multi-Zone
- Interior
- Carbon Monoxide Detector, Smoke Detector
- Roof
- Asphalt Shingle
- Elementary School
- AP TERHUNE
- Middle School
- SCH-COLFAX
- High School
- WAYNE HILLS
- Sewer
- Public Sewer
- Water
- Public Water
- Kitchen Description
- Eat-In Kitchen
- Basement
- Yes
- Community Living
- Yes
- Exterior Features
- Deck, Sidewalk, Underground Lawn Sprinkler
- Garage Description
- Attached Garage
Mortgage Calculator
Listing Courtesy Of HOWARD HANNA RAND REALTY, Contact: 973-694-6500
The data displayed relating to real estate for sale comes in part from the IDX Program of Garden State Multiple Listing Service, L.L.C. Real estate listings held by other brokerage firms are marked as IDX Listing.
The information being provided is for the consumers' personal, non-commercial use and may not be used for any purpose other than to identify prospective properties consumers may be interested in purchasing.
Information deemed reliable but not guaranteed.
Copyright 2026 Garden State Multiple Listing Service, L.L.C. All rights reserved.
Updated: