71 Highview Dr, Woodbridge Twp., NJ 07095
- $479,000
- 2
- BD
- 2.1
- BA




- List Price
- $479,000
- Price Change
- ▼ $11,000 1787546715
- MLS#
- 4045577
- Style
- Multi Floor Unit
- Year Built
- 1979
- Status
- ACTIVE
- County
- Middlesex
- City
- Woodbridge Twp.
- Subdivision
- Highview Condo Association
- Bedrooms
- 2
- Bathrooms
- 2.1
- Baths Full
- 2
- Baths Half
- 1
- Lot Size
- 873
Property Description
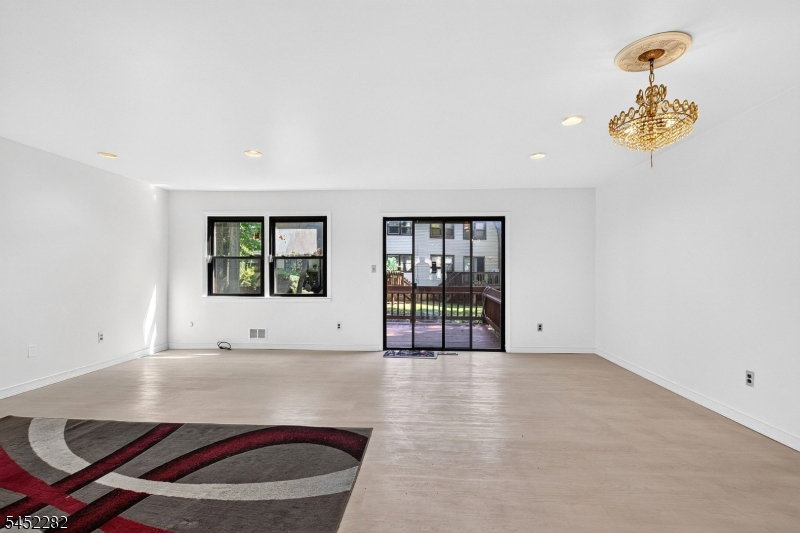
Welcome to this spacious 2-bedroom, 2.5-bath townhome featuring a finished basement and a comfortable, functional layout. The inviting foyer with tile flooring and coat closet leads into a spacious eat-in kitchen offering granite countertops, tile backsplash, pantry, tile flooring and stainless-steel appliances. The open living and dining area features laminate-style flooring, recessed lighting and a sliding glass door leading to a gated wood deck with access to the backyard. Updated half bath. Upstairs, the primary suite offers a lighted ceiling fan, walk-in closet with attic access and a private en-suite bath, while the second bedroom features a spacious walk-in closet and lighted ceiling fan. An updated hall bath completes the upper level. The finished basement provides additional living space with tile flooring, recessed lighting, surround-sound speakers, cedar closet, under-stair storage, an additional finished room and a separate laundry/utility area with a new sump pump. Other features include new oven range, and washer, dryer and refrigerator approximately 5 years old. Minutes from transportation, Bus, Train Station, shopping, restaurants and more. Close to GSP, NJTPK, 1&9, 287 & 440. Enjoy the peace and privacy of this quiet, well maintained community with the convenience of everyday amenities nearby. A wonderful place to call home!
Additional Information
- Hoa
- 317
- Hoa Freq
- Monthly
- Taxes
- $9,427
- Amenities
- Pool-Outdoor
- Appliances
- Dishwasher, Dryer, Microwave Oven, Range/Oven-Gas, Refrigerator, Sump Pump, Washer
- Cooling
- Central Air
- Exterior
- Vinyl Siding
- Heating
- Forced Hot Air
- Interior
- CedrClst, SmokeDet, StallShw, WlkInCls
- Pool
- Yes
- Roof
- Asphalt Shingle
- Sewer
- Public Sewer
- Water
- Public Water
- Kitchen Description
- Eat-In Kitchen, Pantry
- Basement
- Yes
- Community Living
- Yes
- Lot Description
- Level Lot
- Exterior Features
- Deck
Mortgage Calculator
Listing Courtesy Of RE/MAX INNOVATION, Contact: 732-298-6006
The data displayed relating to real estate for sale comes in part from the IDX Program of Garden State Multiple Listing Service, L.L.C. Real estate listings held by other brokerage firms are marked as IDX Listing.
The information being provided is for the consumers' personal, non-commercial use and may not be used for any purpose other than to identify prospective properties consumers may be interested in purchasing.
Information deemed reliable but not guaranteed.
Copyright 2026 Garden State Multiple Listing Service, L.L.C. All rights reserved.
Updated: