104 Iris Ct, Warren Twp., NJ 07059
- $674,900
- 2
- BD
- 3
- BA
- 1,632
- SqFt




- List Price
- $674,900
- MLS#
- 4045416
- Style
- Townhouse-Interior, Multi Floor Unit
- Year Built
- 2025
- Status
- ACTIVE
- County
- Somerset
- City
- Warren Twp.
- Subdivision
- The Hills at Warren
- Bedrooms
- 2
- Bathrooms
- 3
- Baths Full
- 3
- Acres
- 24.49
- Living Area
- 1,632
Property Description
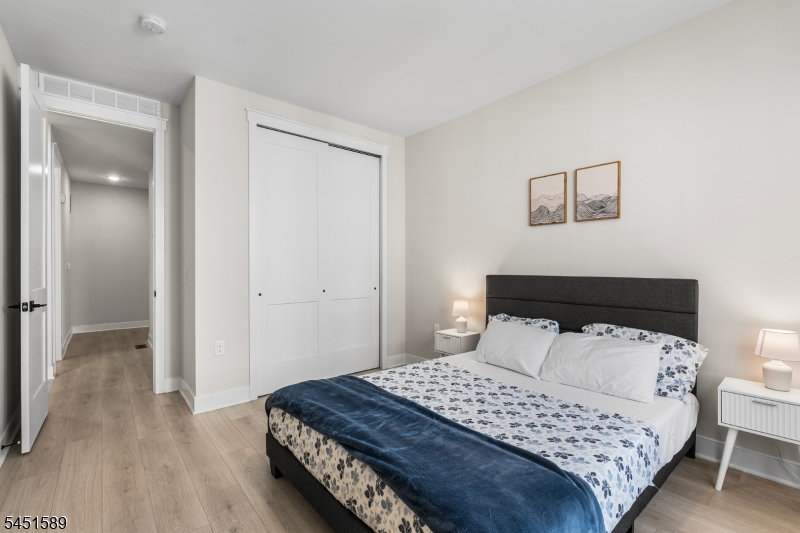
Better than new! Built in 2025 & beautifully maintained, this exceptional townhome in the sought-after Hills at Warren community offers the benefits of new construction without the wait. Featuring 2 spacious bedrooms, 3 full baths & a 1-car attached garage, this home showcases an inviting open-concept floor plan with stylish farmhouse-inspired finishes, modern design & quality craftsmanship throughout. The spacious living area flows seamlessly into the dining space & kitchen, creating an ideal setting for everyday living & entertaining. Three full baths provide comfort & flexibility for residents & guests. Enjoy the ease of low-maintenance living in one of Warren Township's newest communities, with convenient access to Route 78 for an easy commute. Ideally located near shopping, dining, parks & highly regarded schools, this move-in-ready home combines contemporary style, comfort & convenience. Skip the construction process & make this exceptional, already-established home yours!
Additional Information
- Hoa
- 384
- Hoa Freq
- Monthly
- Taxes
- $2,628
- Appliances
- Carbon Monoxide Detector, Dishwasher, Dryer, Jennaire Type, Kitchen Exhaust Fan, Microwave Oven, Range/Oven-Gas, Refrigerator, Self Cleaning Oven, Wall Oven(s) - Electric, Washer
- Cooling
- 1 Unit, Central Air
- Exterior
- Stone, Vinyl Siding
- Garage Spaces
- 1
- Garage Description
- Attached, DoorOpnr, InEntrnc
- Heating
- 1 Unit, Forced Hot Air
- Interior
- CODetect, FireExtg, CeilHigh, SmokeDet, StallShw, TubShowr, WlkInCls
- Roof
- Asphalt Shingle
- Elementary School
- CENTRAL
- Middle School
- WOODLAND
- High School
- WHRHS
- Sewer
- Public Sewer
- Water
- Public Water
- Kitchen Description
- Breakfast Bar, Center Island, Eat-In Kitchen, Pantry, Separate Dining Area
- Community Living
- Yes
- Lot Description
- Level Lot, Open Lot
- Exterior Features
- Patio, Sidewalk, Thermal Windows/Doors
- Garage Description
- Attached, DoorOpnr, InEntrnc
Mortgage Calculator
Listing Courtesy Of REDFIN CORPORATION, Contact: 609-216-7035
The data displayed relating to real estate for sale comes in part from the IDX Program of Garden State Multiple Listing Service, L.L.C. Real estate listings held by other brokerage firms are marked as IDX Listing.
The information being provided is for the consumers' personal, non-commercial use and may not be used for any purpose other than to identify prospective properties consumers may be interested in purchasing.
Information deemed reliable but not guaranteed.
Copyright 2026 Garden State Multiple Listing Service, L.L.C. All rights reserved.
Updated: