50 Plenge Dr, Belleville Twp., NJ 07109
- $575,000
- 3
- BD
- 1.1
- BA




- List Price
- $575,000
- MLS#
- 4044764
- Style
- Split Level
- Year Built
- 1959
- Status
- ACTIVE
- County
- Essex
- City
- Belleville Twp.
- Subdivision
- Rutan Estates
- Bedrooms
- 3
- Bathrooms
- 1.1
- Baths Full
- 1
- Baths Half
- 1
- Acres
- 0.12
Property Description
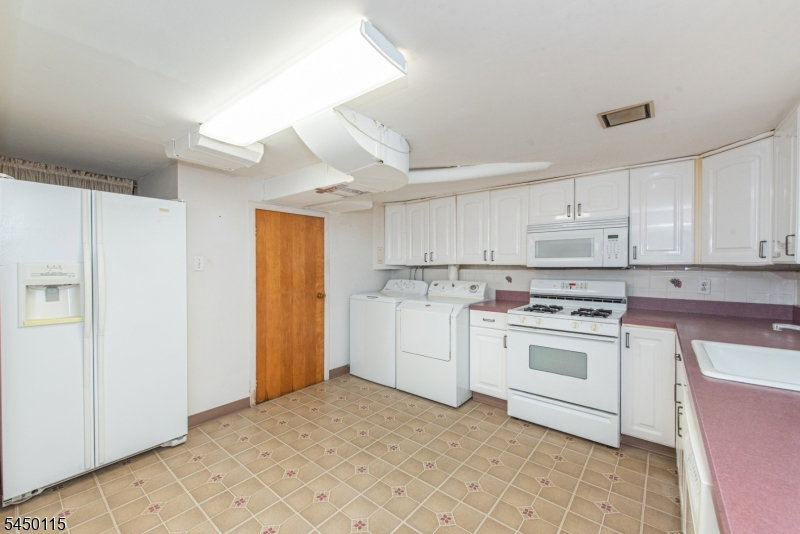
Welcome to Rutan Estates, one of Belleville's most desirable neighborhoods. This well-maintained split-level home offers a spacious layout, generous room sizes, and an opportunity to personalize a home in a sought-after location. The main level features a bright living room that flows into the formal dining room and an eat-in kitchen overlooking the backyard. Upstairs, you'll find three comfortable bedrooms, a full bath, and convenient same-level attic storage. The lower level offers a spacious recreation room, powder room, and direct access to the attached garage, creating flexible living space for everyday use. The finished basement expands the home's versatility with a second full kitchen, full-size laundry area, utility room, and additional recreation space, making it ideal for entertaining, hobbies, or a variety of lifestyle needs. One of the home's standout features is the beautifully maintained, fully fenced backyard. Enjoy a large level lawn, storage shed, and a screened-in porch that provides the perfect place to relax, dine outdoors, or entertain while enjoying the outdoors in comfort. Recent improvements: new central air conditioning system installed in 2025 and an updated electrical panel replaced at the end of 2024. Conveniently located near parks, shopping, restaurants, major highways, and transportation to New York City.
Additional Information
- Taxes
- $12,591
- Appliances
- Carbon Monoxide Detector, Dishwasher, Dryer, Range/Oven-Gas, Refrigerator, Washer
- Cooling
- 1 Unit, Central Air
- Exterior
- Aluminum Siding
- Garage Spaces
- 1
- Garage Description
- Attached Garage
- Heating
- 1 Unit, Forced Hot Air
- Interior
- Blinds
- Roof
- Asphalt Shingle
- Sewer
- Public Sewer
- Water
- Public Water
- Kitchen Description
- Eat-In Kitchen
- Basement
- Yes
- Lot Description
- Level Lot
- Exterior Features
- Enclosed Porch(es), Metal Fence
- Garage Description
- Attached Garage
Mortgage Calculator
Listing Courtesy Of BHHS VAN DER WENDE PROPERTIES, Contact: 973-226-0333
The data displayed relating to real estate for sale comes in part from the IDX Program of Garden State Multiple Listing Service, L.L.C. Real estate listings held by other brokerage firms are marked as IDX Listing.
The information being provided is for the consumers' personal, non-commercial use and may not be used for any purpose other than to identify prospective properties consumers may be interested in purchasing.
Information deemed reliable but not guaranteed.
Copyright 2026 Garden State Multiple Listing Service, L.L.C. All rights reserved.
Updated: