89 Susan Ct, Clifton City, NJ 07012
- $950,000
- 4
- BD
- 4
- BA
- 3,000
- SqFt




- List Price
- $950,000
- MLS#
- 4042436
- Style
- Contemporary, Colonial, Custom Home
- Year Built
- 1957
- Status
- ACTIVE
- County
- Passaic
- City
- Clifton City
- Subdivision
- Mount Prospect Park
- Bedrooms
- 4
- Bathrooms
- 4
- Baths Full
- 4
- Acres
- 0.12
- Living Area
- 3,000
Property Description
A stunning Center Hall Colonial offering 2,000 square feet of luxurious living space is nearing completion and ready to make its market debut. Built on the existing foundation and fully gutted and completely renovated, this exceptional residence delivers the quality, craftsmanship, and feel of brand-new construction across three thoughtfully designed levels.Featuring 4 spacious bedrooms, every inch of this home has been meticulously designed with premium finishes, modern elegance, and functional living in mind. The open-concept layout is complemented by soaring ceilings, abundant natural light, designer fixtures, and upscale finishes throughout, creating an inviting atmosphere ideal for both everyday living and entertaining.The impressive exterior offers outstanding curb appeal with professionally designed landscaping, stately 18-foot columns, and a welcoming front entrance. Enjoy a spacious front yard and an expansive private backyard featuring an in-ground pool, storage shed, and full privacy fencing creating the perfect outdoor retreat for entertaining, relaxing, and making lasting memories. This rare turnkey opportunity combines the charm of a classic Center Hall Colonial with the comfort and efficiency of modern construction. Ideally suited for buyers seeking luxury, space, and exceptional quality, this home truly offers the best of contemporary living.
Additional Information
- Taxes
- $9,395
- Amenities
- Pool-Outdoor
- Appliances
- Carbon Monoxide Detector, Dishwasher, Kitchen Exhaust Fan, Range/Oven-Gas, Refrigerator
- Cooling
- 2 Units, Central Air, Multi-Zone Cooling
- Exterior
- Vinyl Siding
- Garage Description
- See Remarks
- Heating
- 2 Units, Forced Hot Air
- Interior
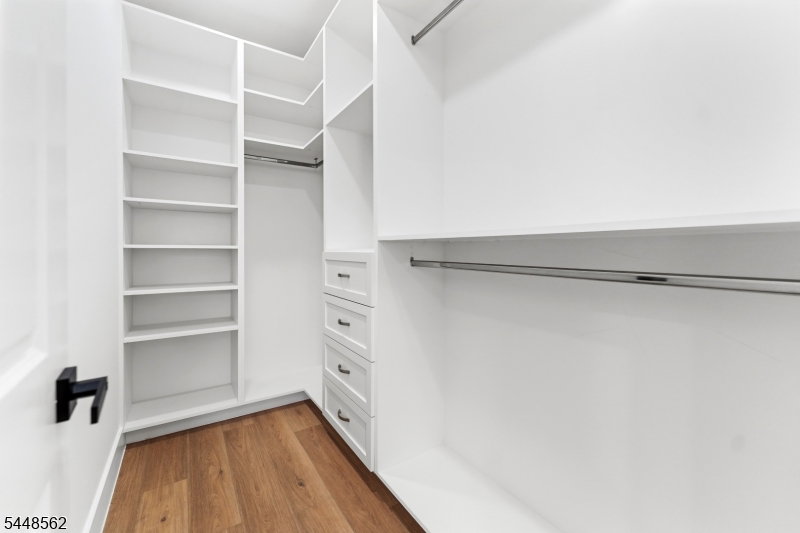
- CODetect, FireExtg, CeilHigh, SmokeDet, TubShowr, WlkInCls
- Pool
- Yes
- Roof
- Asphalt Shingle
- Sewer
- Public Sewer
- Water
- Public Water
- Kitchen Description
- Breakfast Bar, Center Island, Eat-In Kitchen, Separate Dining Area
- Basement
- Yes
- Lot Description
- Cul-De-Sac
- Exterior Features
- Deck, Storage, FencVnyl
- Garage Description
- See Remarks
Mortgage Calculator
Listing Courtesy Of BHGRE ELITE, Contact: 908-316-8530
The data displayed relating to real estate for sale comes in part from the IDX Program of Garden State Multiple Listing Service, L.L.C. Real estate listings held by other brokerage firms are marked as IDX Listing.
The information being provided is for the consumers' personal, non-commercial use and may not be used for any purpose other than to identify prospective properties consumers may be interested in purchasing.
Information deemed reliable but not guaranteed.
Copyright 2026 Garden State Multiple Listing Service, L.L.C. All rights reserved.
Updated: