66 Minnisink Rd, Jefferson Twp., NJ 07849
- $665,000
- 3
- BD
- 2
- BA
- 2,594
- SqFt



- List Price
- $665,000
- MLS#
- 4042306
- Style
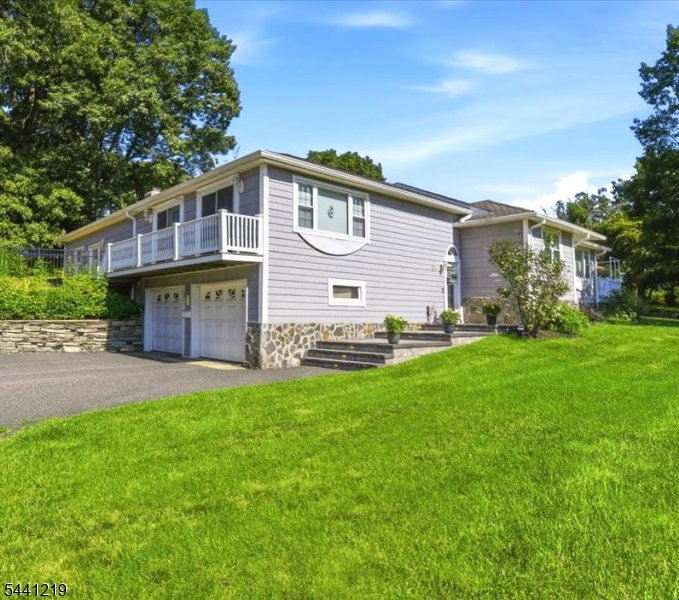
- Expanded Ranch
- Year Built
- 1960
- Status
- ACTIVE
- County
- Morris
- City
- Jefferson Twp.
- Subdivision
- Lake Hopatcong
- Bedrooms
- 3
- Bathrooms
- 2
- Baths Full
- 2
- Acres
- 0.55
- Living Area
- 2,594
Property Description
Welcome to this Custom 3 bedroom, 2 bathroom Expanded ranch in the sought-after Lake Hopatcong section of Jefferson Township, where thoughtful Design and Abundant Natural Light create a warm, inviting atmosphere. The open floor plan is enhanced by soaring Cathedral Ceilings, Skylights, and Elegant French Doors throughout the home. At the heart of the home is a spectacular Great Room featuring a floor-to-ceiling real stone Rumford fireplace with a raised Bluestone Hearth, creating a stunning focal point. The Heated floors extend throughout the Great Room and into one of the bedrooms, adding comfort and warmth during the colder months! The spacious kitchen offers Granite countertops, a Center Island with Double Sink, Stainless Steel appliances and more Skylights! The expansive Primary Suite is a true retreat, complete with two sets of French doors leading to a large Trex-style deck and a beautifully appointed Ensuite Bathroom featuring a custom Roman shower and Stone vessel sink. A Jetted Soaking tub in the guest bathroom, convenient First-floor Laundry, and a Fully Fenced Backyard add to the home's appeal. Outdoor living is equally impressive, with an expansive Deck, two Paver Patios, and ample space for Outdoor Entertaining, Dining, or simply Relaxing. Offering exceptional character, flexible living space, and quality craftsmanship, this one-of-a-kind home is just minutes from Lake Hopatcong's Marinas, Restaurants and year-round Activities. Interior Pics to come.
Additional Information
- Taxes
- $13,992
- Amenities
- Lake Privileges
- Appliances
- Carbon Monoxide Detector, Dishwasher, Generator-Hookup, Refrigerator, Water Softener-Own
- Cooling
- Central Air, Multi-Zone Cooling
- Exterior
- Vinyl Siding
- Fireplaces
- 1
- Garage Spaces
- 2
- Garage Description
- Attached Garage
- Heating
- 2 Units
- Interior
- CeilCath, FireExtg, CeilHigh, Skylight, SmokeDet, TubShowr
- Roof
- Asphalt Shingle
- Sewer
- Septic 3 Bedroom Town Verified
- Water
- Well
- Kitchen Description
- Breakfast Bar, Center Island, Eat-In Kitchen, Separate Dining Area
- Basement
- Yes
- Lot Description
- Corner
- Garage Description
- Attached Garage
Mortgage Calculator
Listing Courtesy Of KL SOTHEBY'S INT'L. REALTY, Contact: 908-962-6446
The data displayed relating to real estate for sale comes in part from the IDX Program of Garden State Multiple Listing Service, L.L.C. Real estate listings held by other brokerage firms are marked as IDX Listing.
The information being provided is for the consumers' personal, non-commercial use and may not be used for any purpose other than to identify prospective properties consumers may be interested in purchasing.
Information deemed reliable but not guaranteed.
Copyright 2026 Garden State Multiple Listing Service, L.L.C. All rights reserved.
Updated: