496 Brookside Ln, Hillsborough Twp., NJ 08844
- $414,900
- 2
- BD
- 1.1
- BA




- List Price
- $414,900
- MLS#
- 4042043
- Style
- Townhouse-End Unit, Multi Floor Unit
- Year Built
- 1976
- Status
- ACTIVE
- County
- Somerset
- City
- Hillsborough Twp.
- Subdivision
- Brookside Square
- Bedrooms
- 2
- Bathrooms
- 1.1
- Baths Full
- 1
- Baths Half
- 1
- Acres
- 0.04
Property Description
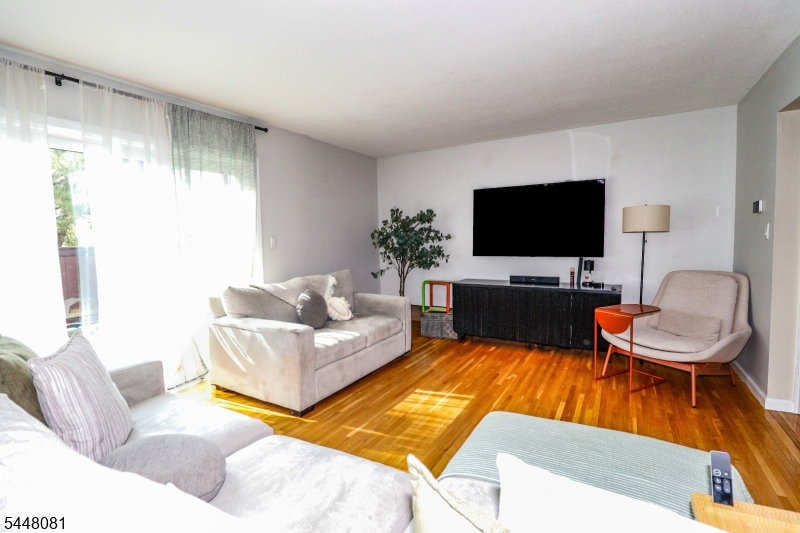
This well cared for, move-in condition 2/3 bedroom End Unit townhouse in desirable Brookside Square offers 2 bedrooms plus an additional upstairs room that can be used as a den, office or possible 3rd bedroom! Upgrades and features include: Hardwood flooring throughout; Kitchen upgrades in 2024 include Quartz Countertops, Stainless Steel Refrigerator and built in microwave plus upgraded vinyl flooring and backsplash in 2025; Formal Dining Room with chair rail molding and upgraded light fixture; Living Room includes built-in bookshelves, glass sliders to private rear enclosed brick patio; first floor half-bath remodeled in 2023 with upgraded vanity, flooring and light fixtures; Main Upstairs Bathroom remodeled in 2021 with oversized vanity, upgraded flooring and mirror plus upgraded lighting with Bluetooth capable connection, night light and fan; ample floor to ceiling closet space; washer/dryer included; finished basement; water heater replaced in 3/2024; Quality Daikin Gas furnace and Central Air Conditioning replaced in 2020. This is a wonderful turn-key homeownership opportunity!
Additional Information
- Hoa
- 300
- Hoa Freq
- Monthly
- Taxes
- $8,352
- Amenities
- Playground, Pool-Outdoor, Tennis Courts
- Appliances
- Carbon Monoxide Detector, Dishwasher, Dryer, Microwave Oven, Range/Oven-Gas, Refrigerator, Washer
- Cooling
- Attic Fan, Ceiling Fan, Central Air
- Exterior
- Vinyl Siding
- Heating
- Forced Hot Air
- Interior
- Blinds, CODetect, SmokeDet, StallShw, TubShowr
- Pool
- Yes
- Roof
- Asphalt Shingle
- Elementary School
- HILLSBORO
- Middle School
- AUTEN
- High School
- HILLSBORO
- Sewer
- Public Sewer
- Water
- Public Water
- Kitchen Description
- Separate Dining Area
- Basement
- Yes
- Community Living
- Yes
- Lot Description
- Level Lot
- Exterior Features
- Patio, Privacy Fence, Storm Door(s), Thermal Windows/Doors, Wood Fence
Mortgage Calculator
Listing Courtesy Of RE/MAX PREFERRED PROFESSIONALS, Contact: 908-581-0814
The data displayed relating to real estate for sale comes in part from the IDX Program of Garden State Multiple Listing Service, L.L.C. Real estate listings held by other brokerage firms are marked as IDX Listing.
The information being provided is for the consumers' personal, non-commercial use and may not be used for any purpose other than to identify prospective properties consumers may be interested in purchasing.
Information deemed reliable but not guaranteed.
Copyright 2026 Garden State Multiple Listing Service, L.L.C. All rights reserved.
Updated: