23 Highland Cir, Clinton Twp., NJ 08801
- $375,000
- 2
- BD
- 2
- BA







- List Price
- $375,000
- MLS#
- 4041987
- Style
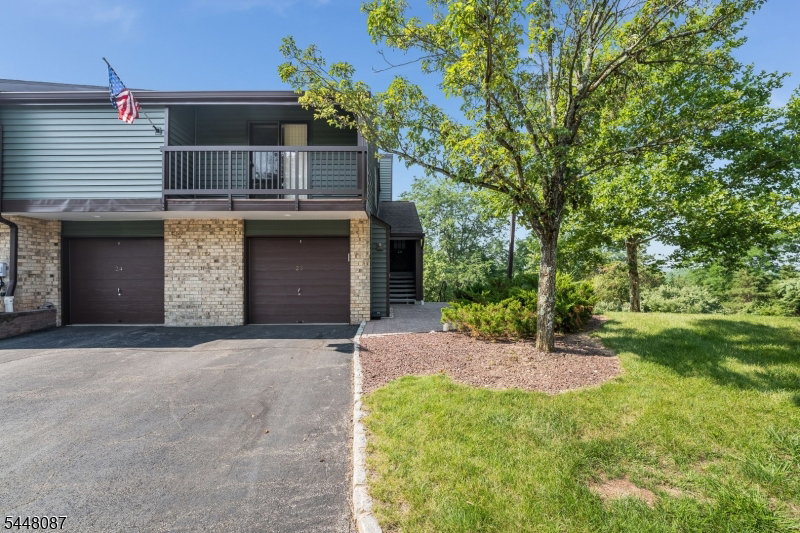
- Townhouse-End Unit, Multi Floor Unit
- Year Built
- 1989
- Status
- ACTIVE
- County
- Hunterdon
- City
- Clinton Twp.
- Subdivision
- Oak Knoll
- Bedrooms
- 2
- Bathrooms
- 2
- Baths Full
- 2
Property Description
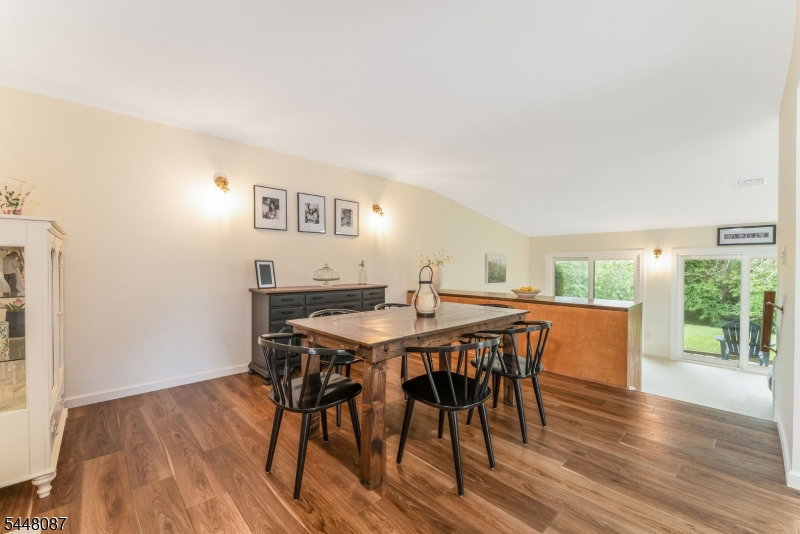
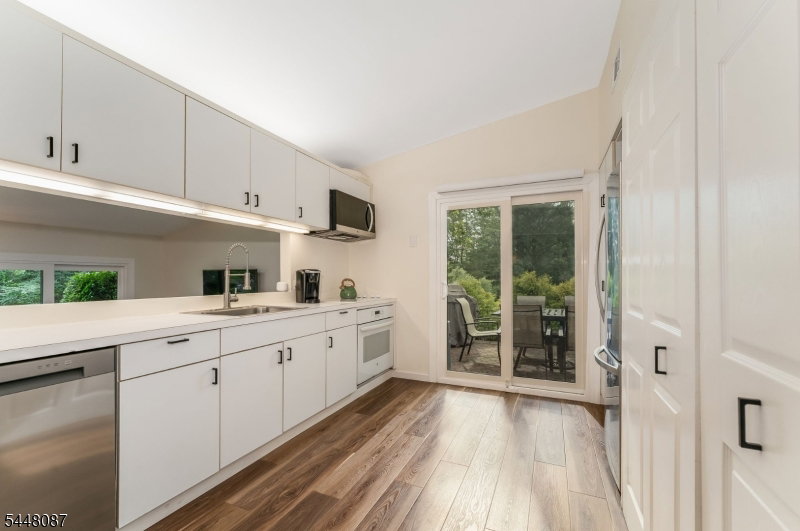
Welcome home to this beautifully maintained Caribbean model, a desirable two-bedroom end-unit offering comfort, privacy, and convenience. Ideally located near shopping, major highways, entertainment, and the charming town of Clinton. The spacious family room features updated sliding patio doors that open to a private, tree-lined setting with a lush grassy area an ideal space for relaxing or entertaining guests. The kitchen provides direct access to a paver patio, perfect for enjoying evening alfresco dining or your morning coffee in a peaceful outdoor setting. The dining area features custom built-in cabinetry, providing additional counter space for entertaining as well as abundant storage. Upstairs, you'll find a spacious primary suite complete with a walk-in closet and private-suite bath. The second bedroom offers a generous closet and is conveniently located next to a full hall bath. Additional amenities include a one-car garage, additional space in the garage driveway, ample overflow parking for guests, and access to the community's in-ground pool the perfect place to cool off on a hot summer day. This well-kept home combines a tranquil location with everyday convenience, making it a wonderful place to Call home. Perfectly situated to shopping, restaurants, highways, and entertainment.
Additional Information
- Hoa
- 395
- Hoa Freq
- Monthly
- Taxes
- $6,670
- Amenities
- Pool-Outdoor, Tennis Courts
- Appliances
- Cooktop - Electric, Dishwasher, Dryer, Kitchen Exhaust Fan, Microwave Oven, Refrigerator, Self Cleaning Oven, Washer
- Cooling
- 1 Unit, Central Air
- Exterior
- Composition Siding
- Fireplaces
- 1
- Garage Spaces
- 1
- Garage Description
- Attached Garage
- Heating
- 1 Unit, Forced Hot Air
- Interior
- CeilHigh, TubShowr, WlkInCls
- Roof
- Asphalt Shingle
- High School
- N.HUNTERDN
- Sewer
- Public Sewer
- Water
- Public Water
- Kitchen Description
- Separate Dining Area
- Community Living
- Yes
- Lot Description
- Open Lot, Wooded Lot
- Exterior Features
- Patio, Thermal Windows/Doors
- Garage Description
- Attached Garage
Mortgage Calculator
Listing Courtesy Of COLDWELL BANKER REALTY, Contact: 908-892-8320
The data displayed relating to real estate for sale comes in part from the IDX Program of Garden State Multiple Listing Service, L.L.C. Real estate listings held by other brokerage firms are marked as IDX Listing.
The information being provided is for the consumers' personal, non-commercial use and may not be used for any purpose other than to identify prospective properties consumers may be interested in purchasing.
Information deemed reliable but not guaranteed.
Copyright 2026 Garden State Multiple Listing Service, L.L.C. All rights reserved.
Updated: