15 Walker Avenue, West Milford Twp., NJ 07480
- $879,000
- 4
- BD
- 2.1
- BA
- 2,400
- SqFt






- List Price
- $879,000
- MLS#
- 4041972
- Style
- Colonial, Contemporary
- Year Built
- 2026
- Status
- ACTIVE
- County
- Passaic
- City
- West Milford Twp.
- Subdivision
- Lake Community
- Bedrooms
- 4
- Bathrooms
- 2.1
- Baths Full
- 2
- Baths Half
- 1
- Acres
- 0.25
- Lot Size
- 0
- Living Area
- 2,400
Property Description
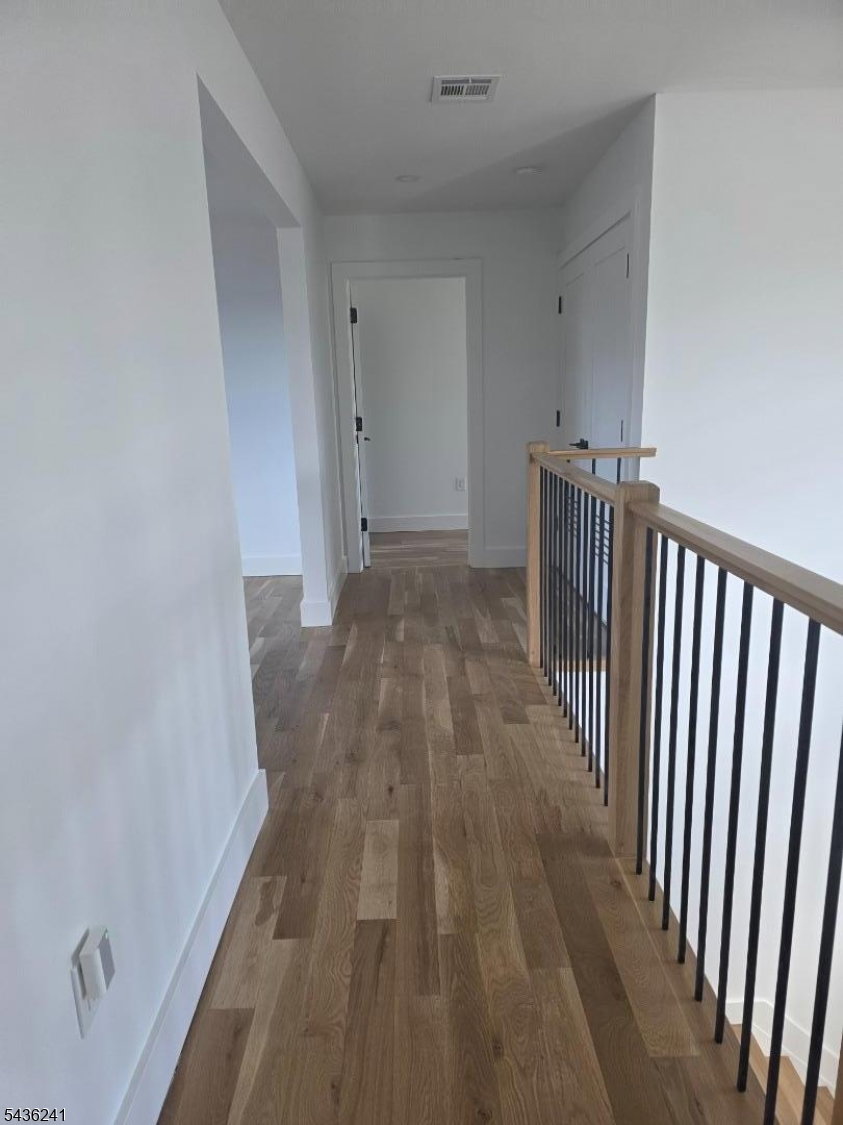
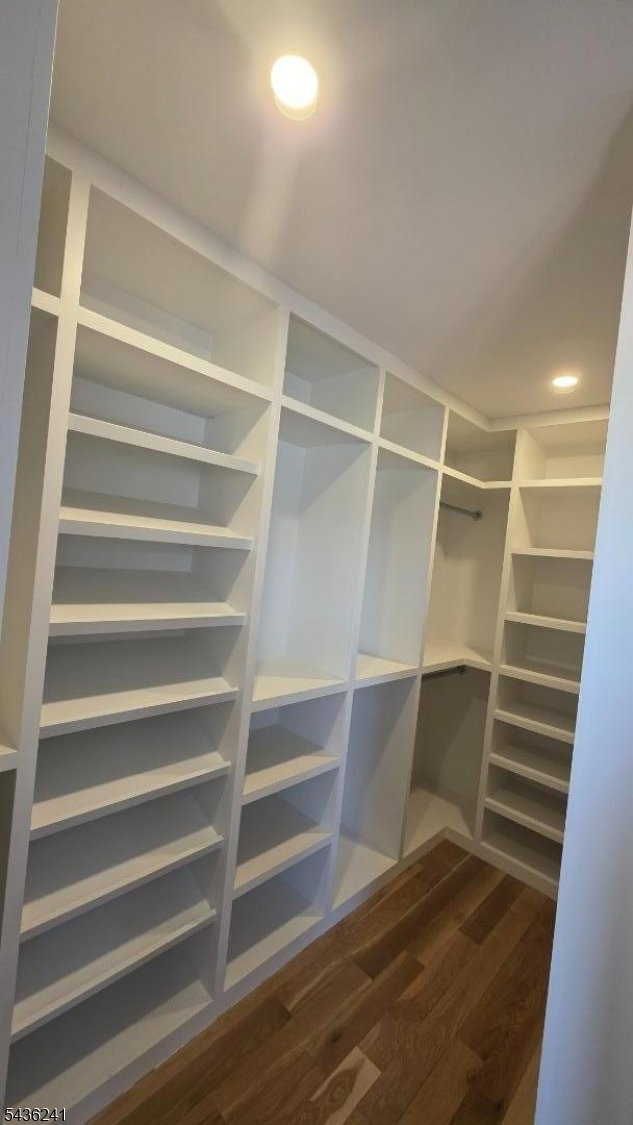
Modern Elegance Meets Lake community Living! Be the first to own this stunning, brand-new construction nestled in a sought-after West Milford lake community. Spanning over 2,400 sq. ft. of bright, open-concept living space, this home offers the perfect balance of mountain tranquility and suburban convenience. Enjoy the comfort of high-efficiency central air and heating year-round. The heart of the home is a spacious living area equipped with full central climate control (hot/cold) for year-round bliss. Retreat to the private primary ensuite, a true sanctuary featuring a spa-like bath and amazing walking closets. With 4 bedrooms, master bedroom with walking closets, 2.5 baths, and a 2-car garage, there is room for everyone. Situated on a manageable 0.25-acre lot, you get the beauty of the Highlands with the convenience of being just 20 minutes from Willowbrook Mall. Why wait for a resale when you can be the first to call this masterpiece home? Your dream lifestyle starts here!
Additional Information
- Hoa
- 240
- Hoa Freq
- Annually
- Taxes
- $2,437
- Amenities
- Lake Privileges
- Appliances
- Carbon Monoxide Detector, Dishwasher, Kitchen Exhaust Fan, Microwave Oven, Range/Oven-Gas, Refrigerator
- Cooling
- 2 Units
- Exterior
- Vinyl Siding, Wood
- Fireplaces
- 1
- Garage Spaces
- 2
- Garage Description
- Attached Garage
- Heating
- 1 Unit
- Interior
- CODetect, FireExtg, CeilHigh, StallShw, WlkInCls
- Roof
- Asphalt Shingle
- Elementary School
- APSHAWA
- Middle School
- MACOPIN
- High School
- W MILFORD
- Sewer
- Septic
- Water
- Well
- Kitchen Description
- Center Island, Pantry, Separate Dining Area
- Basement
- Yes
- Lot Description
- Cul-De-Sac, Level Lot
- Garage Description
- Attached Garage
Mortgage Calculator
Listing Courtesy Of UNITED REAL ESTATE, Contact: 973-809-5734
The data displayed relating to real estate for sale comes in part from the IDX Program of Garden State Multiple Listing Service, L.L.C. Real estate listings held by other brokerage firms are marked as IDX Listing.
The information being provided is for the consumers' personal, non-commercial use and may not be used for any purpose other than to identify prospective properties consumers may be interested in purchasing.
Information deemed reliable but not guaranteed.
Copyright 2026 Garden State Multiple Listing Service, L.L.C. All rights reserved.
Updated: