111 Kitchell Lake Dr, West Milford Twp., NJ 07480
- $1,200,000
- 3
- BD
- 2.1
- BA
- 2,700
- SqFt








- List Price
- $1,200,000
- Price Change
- ▼ $50,000 1788213886
- MLS#
- 4041660
- Style
- Colonial
- Year Built
- 1973
- Status
- ACTIVE
- County
- Passaic
- City
- West Milford Twp.
- Subdivision
- Kitchell Lake
- Bedrooms
- 3
- Bathrooms
- 2.1
- Baths Full
- 2
- Baths Half
- 1
- Acres
- 0.95
- Living Area
- 2,700
Property Description
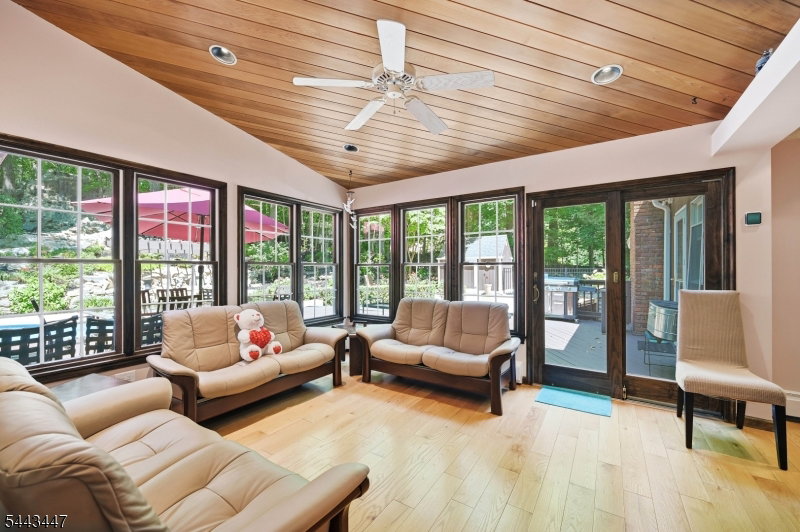
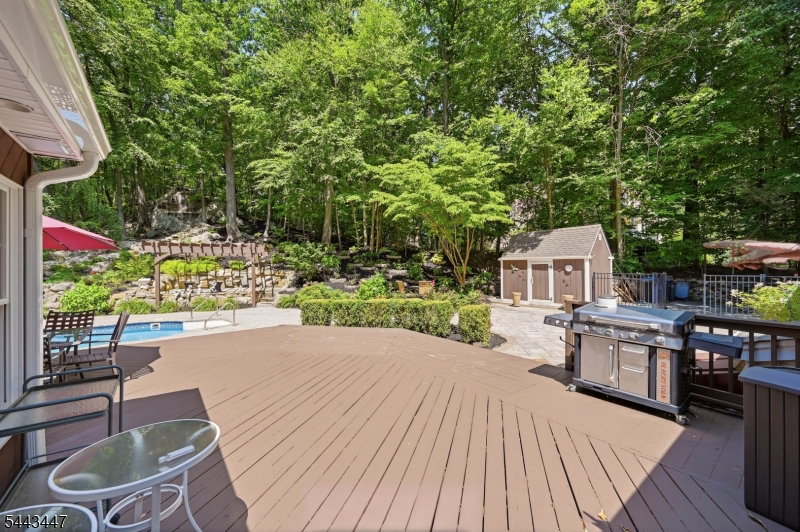
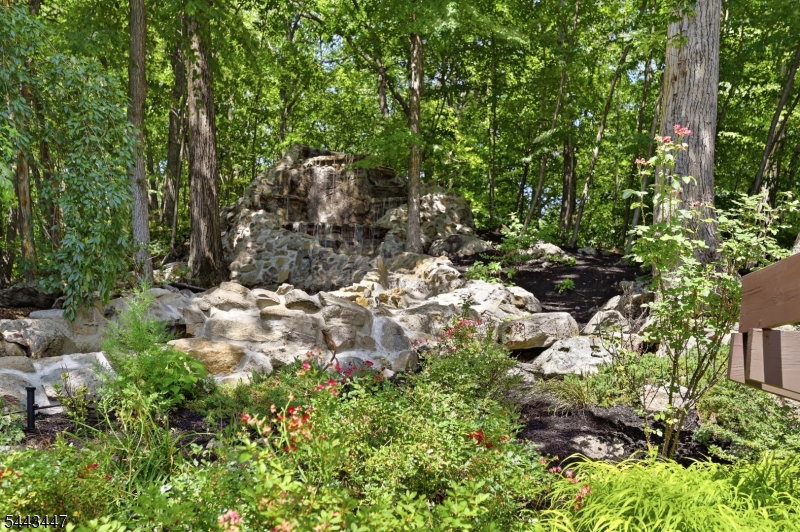
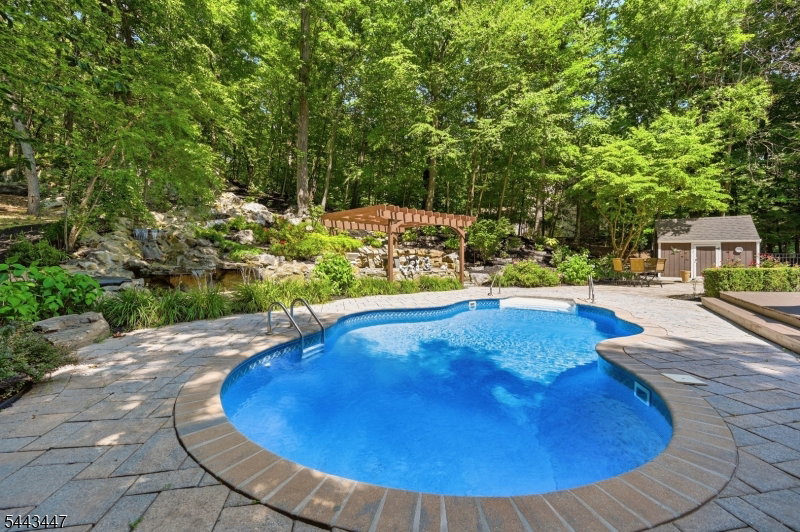
Welcome to this custom built center hall colonial located in the scenic sought after Kitchell Lake community. Unwind in your private backyard oasis on .95 acre featuring lake view a custom inground pool, stunning multi-tier waterfall with cascading vertical dimensions and layered acoustic soundscape, sprinkler system and intergrated accent lighting. This home offers a rare blend of private luxury and natural beauty for a year-round retreat. Expansive open space interior with dining room, living room & family room. Sunroom overlooks the outdoor living space with a large deck & stone patio creating a tranquil atmosphere. Welcoming foyer with custom woodwork staircase leads to upper level filled with natural light and to primary bedroom with full bath and additional bedrooms. First floor features stone and hardwood floors throughout. Gourmet kitchen with fireplace in the adjacent den. Full finished basement features guest bedroom, sitting room, game room, office and utility room. Home is equipped with a whole house standby generator. Nature enthusiasts will find local kayaking, fishing, mountain trails for biking and hiking. West Milford and the surrounding New Jersey Highlands offer spectacular natural beauty and outdoor activities during every season of the year. Close proximity to major ski resorts, winereries, farms and local shops.
Additional Information
- Hoa
- 625
- Hoa Freq
- Annually
- Taxes
- $17,575
- Amenities
- Lake Privileges, Pool-Outdoor
- Appliances
- Generator-Built-In, Range/Oven-Electric, Refrigerator
- Cooling
- 1 Unit
- Exterior
- Vinyl Siding
- Fireplaces
- 2
- Garage Spaces
- 2
- Garage Description
- Attached, Built-In, DoorOpnr, InEntrnc
- Heating
- 1 Unit
- Interior
- Walk-In Closet
- Pool
- Yes
- Roof
- Asphalt Shingle
- Elementary School
- MAPLE RD.
- Middle School
- MACOPIN
- High School
- W MILFORD
- Sewer
- Septic
- Water
- Well
- Kitchen Description
- Center Island
- Basement
- Yes
- Community Living
- Yes
- Lot Description
- Lake/Water View, Wooded Lot
- Exterior Features
- Deck, MetalFnc, Patio, Pergola, Storage, Sprinklr
- Garage Description
- Attached, Built-In, DoorOpnr, InEntrnc
Mortgage Calculator
Listing Courtesy Of WERNER REALTY, Contact: 973-657-9222
The data displayed relating to real estate for sale comes in part from the IDX Program of Garden State Multiple Listing Service, L.L.C. Real estate listings held by other brokerage firms are marked as IDX Listing.
The information being provided is for the consumers' personal, non-commercial use and may not be used for any purpose other than to identify prospective properties consumers may be interested in purchasing.
Information deemed reliable but not guaranteed.
Copyright 2026 Garden State Multiple Listing Service, L.L.C. All rights reserved.
Updated: