4 Edgewood Rd, Edison Twp., NJ 08820
- $1,789,000
- 4
- BD
- 4
- BA
- 4,565
- SqFt




- List Price
- $1,789,000
- MLS#
- 4041468
- Style
- Colonial
- Year Built
- 2006
- Status
- ACTIVE
- County
- Middlesex
- City
- Edison Twp.
- Bedrooms
- 4
- Bathrooms
- 4
- Baths Full
- 4
- Acres
- 0.30
- Living Area
- 4,565
Property Description
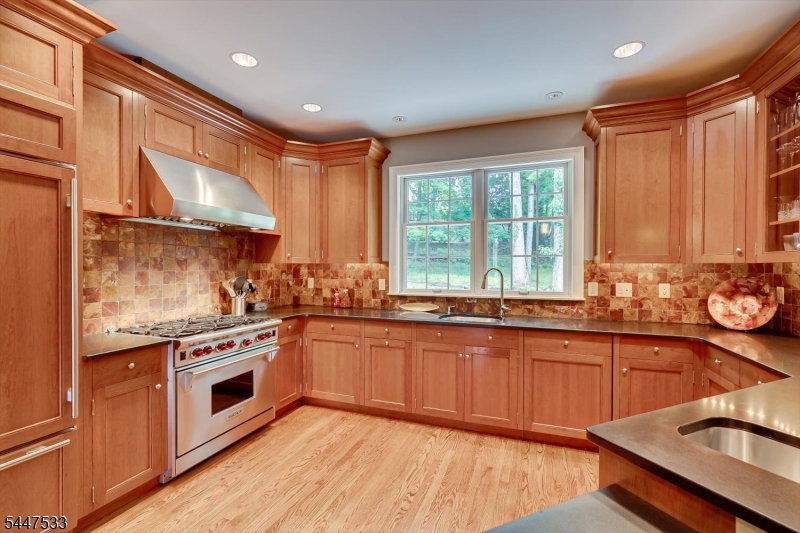
Welcome to 4 Edgewood Road, Edison an uncompromising statement of quality, luxury, and engineering excellence. Designed to impress and crafted for exceptional living, this remarkable residence seamlessly blends timeless elegance with modern sophistication.From the moment you enter, you'll appreciate the impeccable attention to detail, refined finishes, and thoughtfully designed floor plan that balances grand entertaining with everyday comfort. Expansive living spaces are filled with natural light, creating an atmosphere that is both warm and luxurious. Every room has been carefully considered to maximize functionality while showcasing superior craftsmanship.The heart of the home offers beautifully appointed gathering spaces that flow effortlessly for entertaining, while the private living quarters provide a peaceful retreat. Premium materials, quality construction, and meticulous design come together to create a home that is as enduring as it is beautiful.Outside, the property continues to impress with inviting outdoor spaces that complement the home's distinguished architecture and exceptional curb appeal.Ideally located in one of Edison's most desirable neighborhoods, 4 Edgewood Road offers convenient access to shopping, dining, parks, schools, and major transportation routes. This is more than a home it's a rare opportunity to own a residence that exemplifies uncompromising quality, luxury, and engineering excellence.
Additional Information
- Taxes
- $25,672
- Appliances
- Disposal, Dryer, Range/Oven-Gas, Refrigerator, Washer
- Cooling
- Attic Fan, Elec Air Filter, Multi-Zone Cooling
- Exterior
- Composition Siding
- Garage Spaces
- 2
- Garage Description
- Attached Garage, Oversize Garage
- Heating
- Forced Hot Air, Multi-Zone
- Roof
- Asphalt Shingle
- Sewer
- Public Sewer
- Water
- Public Water
- Kitchen Description
- Not Eat-In Kitchen, Separate Dining Area
- Basement
- Yes
- Exterior Features
- Deck, Enclosed Porch(es), Hot Tub, Open Porch(es), Patio, Storm Door(s), Storm Window(s), Underground Lawn Sprinkler
- Garage Description
- Attached Garage, Oversize Garage
Mortgage Calculator
Listing Courtesy Of KELLER WILLIAMS ELITE REALTORS, Contact: 732-549-1998
The data displayed relating to real estate for sale comes in part from the IDX Program of Garden State Multiple Listing Service, L.L.C. Real estate listings held by other brokerage firms are marked as IDX Listing.
The information being provided is for the consumers' personal, non-commercial use and may not be used for any purpose other than to identify prospective properties consumers may be interested in purchasing.
Information deemed reliable but not guaranteed.
Copyright 2026 Garden State Multiple Listing Service, L.L.C. All rights reserved.
Updated: