11 Florham Ave, Florham Park Boro, NJ 07932
- $2,600,000
- 6
- BD
- 5.1
- BA












- List Price
- $2,600,000
- MLS#
- 4041160
- Style
- Custom Home
- Year Built
- 2026
- Status
- ACTIVE
- County
- Morris
- City
- Florham Park Boro
- Bedrooms
- 6
- Bathrooms
- 5.1
- Baths Full
- 5
- Baths Half
- 1
- Acres
- 0.48
- Lot Size
- 0
Property Description
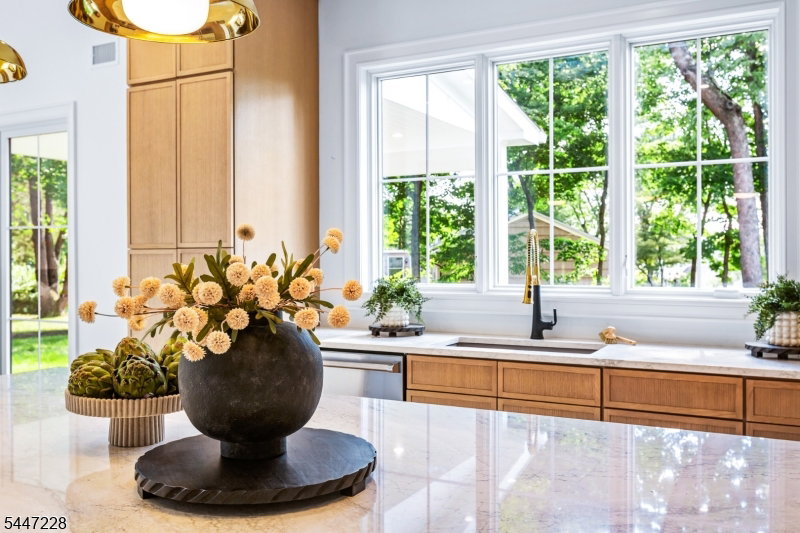
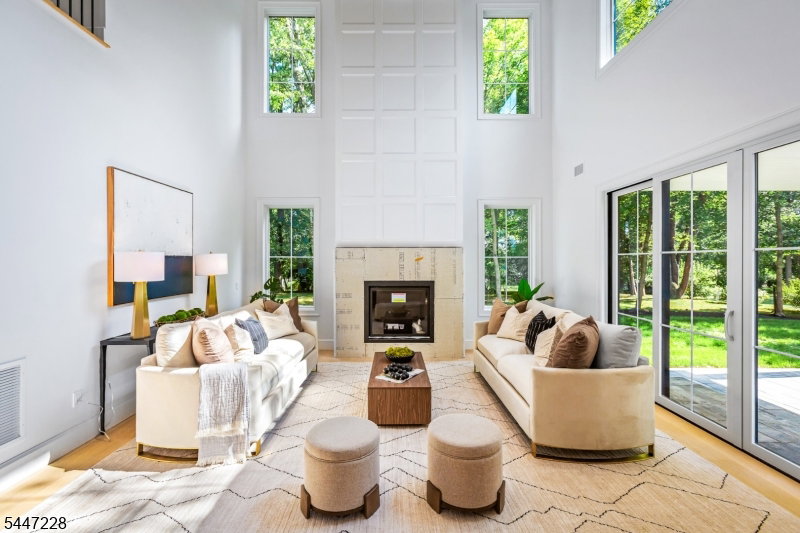
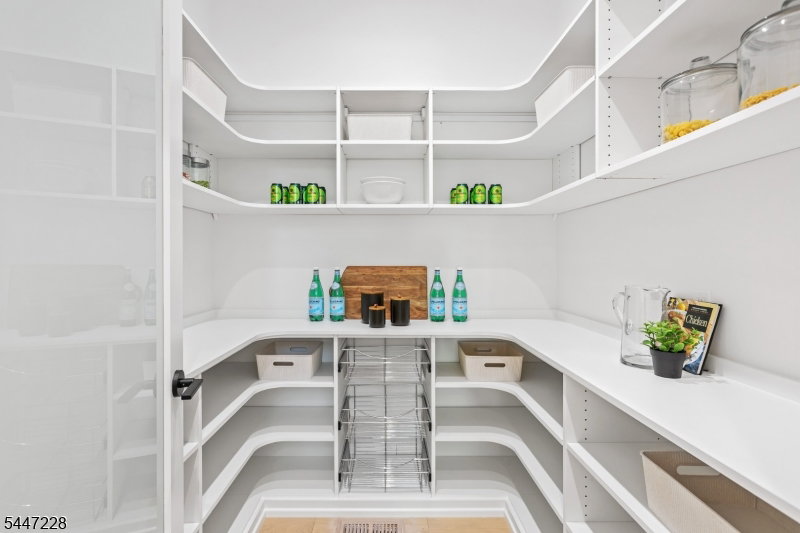
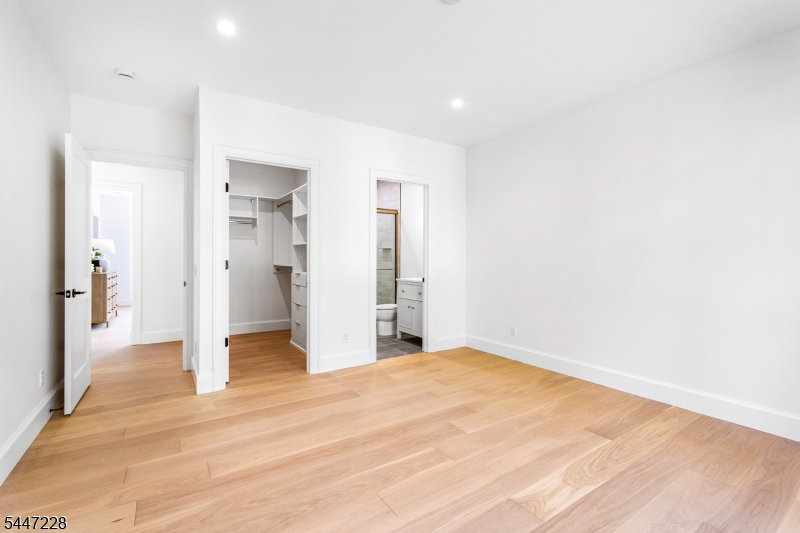
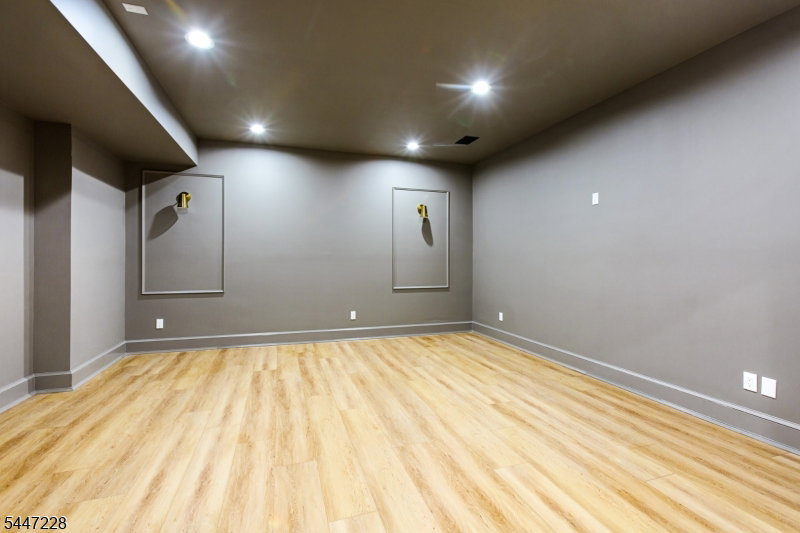
Welcome to 11 Florham Avenue - a bold, design-forward new construction by luxury builder Fernway Homes, offering three finished levels with six bedrooms and 5.5 baths. A soaring two-story foyer introduces light-filled living and dining rooms, a private office, a showstopping designer powder room and a dramatic two-story family room with fireplace, custom millwork and walls of windows. The heart of the home is a custom kitchen with warm wood cabinetry, Cambria quartz, high-end Viking appliances and a spectacular 9' x 5' waterfall island, complemented by a large pantry and butler?s pantry with wet bar. Upstairs, the serene primary suite features an illuminated dressing room with center island and a spa-like bath with radiant-heated floors, soaking tub and luxury Kohler shower system. The finished lower level, enhanced by 9-foot ceilings, offers a recreation room, media room, gym, bedroom and full bath. Outside, enjoy a covered rear porch with a dedicated gas line, professionally landscaped grounds, custom Kichler landscape lighting and Wi-Fi-enabled Rain Bird sprinklers. Pella Lifestyle casement windows, smart-home technology, indoor/outdoor speakers, EV charger, generator-ready systems and a two-car garage complete the home. A walking path at the end of Pinchbrook Drive connects to shopping, including Trader Joe?s, Starbucks and more. All in desirable Florham Park, convenient to recreation, downtowns, highways and Morris & Essex Line service to NYC.
Additional Information
- Taxes
- $9,711
- Appliances
- Dishwasher, Disposal, Dryer, Generator-Hookup, Microwave Oven, Range/Oven-Gas, Refrigerator, Sump Pump, Washer, Wine Refrigerator
- Cooling
- 3 Units, Central Air
- Exterior
- Composition Siding
- Fireplaces
- 1
- Garage Spaces
- 2
- Garage Description
- Attached, DoorOpnr, InEntrnc, Oversize
- Heating
- 3 Units, Forced Hot Air
- Interior
- BarDry, BarWet, CODetect, CeilHigh, SmokeDet, SoakTub, StallTub, WlkInCls
- Roof
- Composition Shingle
- Elementary School
- Briarwood
- Middle School
- Ridgedale
- High School
- Hanover PK
- Sewer
- Public Sewer
- Water
- Public Water
- Kitchen Description
- Center Island, Pantry
- Basement
- Yes
- Lot Description
- Corner, Level Lot
- Exterior Features
- Curbs, Patio, Thermal Windows/Doors, Underground Lawn Sprinkler
- Garage Description
- Attached, DoorOpnr, InEntrnc, Oversize
Mortgage Calculator
Listing Courtesy Of COLDWELL BANKER REALTY, Contact: 908-705-0571
The data displayed relating to real estate for sale comes in part from the IDX Program of Garden State Multiple Listing Service, L.L.C. Real estate listings held by other brokerage firms are marked as IDX Listing.
The information being provided is for the consumers' personal, non-commercial use and may not be used for any purpose other than to identify prospective properties consumers may be interested in purchasing.
Information deemed reliable but not guaranteed.
Copyright 2026 Garden State Multiple Listing Service, L.L.C. All rights reserved.
Updated: