30 Ellsworth Dr, Warren Twp., NJ 07059
- $1,450,000
- 4
- BD
- 3.1
- BA
- 3,976
- SqFt




- List Price
- $1,450,000
- MLS#
- 4040459
- Style
- Contemporary, Custom Home
- Year Built
- 1988
- Status
- ACTIVE
- County
- Somerset
- City
- Warren Twp.
- Bedrooms
- 4
- Bathrooms
- 3.1
- Baths Full
- 3
- Baths Half
- 1
- Acres
- 1.51
- Lot Size
- 1
- Living Area
- 3,976
Property Description
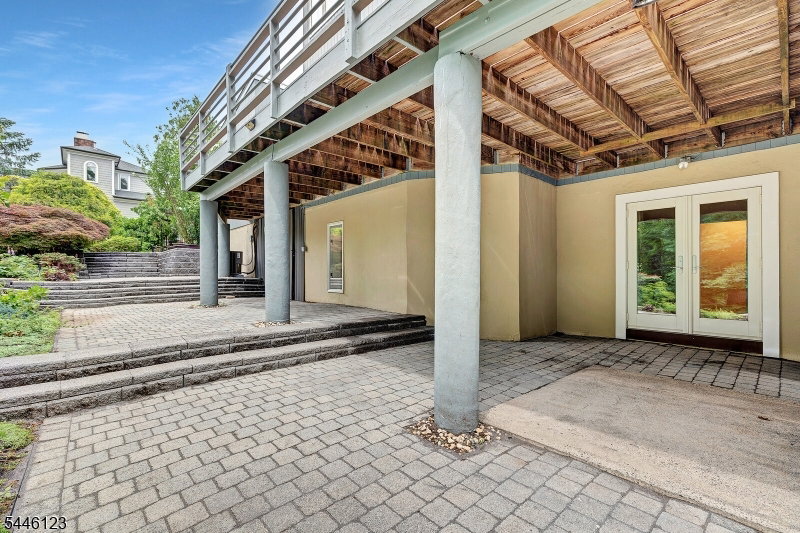
A stunning custom modern residence, inspired by the organic architectural philosophy of Frank Lloyd Wright and masterfully crafted by the renowned firm Skidmore, Owings & Merrill. This hidden jewel, nestled along a tranquil mountain ridge, offers a rare blend of sculptural modernism, natural warmth, and breathtaking views of a lush green wonderland, soaring two-story foyer, where wall-to-wall windows flood the space with natural light, frame sweeping vistas of the surrounding landscape. Unique architectural details abound, including a Gallery/Reading Nook accented with elegant columns overlooking the expansive living and dining rooms an inspiring space for art & reflection. The huge chef's kitchen opens to expansive wrap-around deck, creating seamless indoor-outdoor flow & inviting you to indulge in the home's soothing, serene setting. The primary suite, perched on the second floor, has exquisite spa-like bath. A dedicated morning yoga room captures the sunrise, peaceful retreat to begin each day. Two additional bedrooms, a full bath, and cozy loft for intimate gatherings complete the upper level. Features two entrances to the lower level, where large windows, French doors, and glass-block wall brings in exceptional natural light. This posh, versatile space includes an elegant bedroom, office, full bath, and a great room with FP and wet bar A true architectural treasure, this residence offers modern luxury, timeless inspiration, and a setting that feels worlds away.
Additional Information
- Taxes
- $18,396
- Appliances
- Carbon Monoxide Detector, Central Vacuum, Cooktop - Gas, Dishwasher, Dryer, Generator-Built-In, Kitchen Exhaust Fan, Microwave Oven, Range/Oven-Electric, Range/Oven-Gas, Refrigerator, Trash Compactor, Wall Oven(s) - Electric, Washer
- Cooling
- 3 Units, Central Air
- Exterior
- CedarSid, Vertical, Wood
- Fireplaces
- 2
- Garage Spaces
- 3
- Garage Description
- Attached Garage
- Heating
- 3 Units, Forced Hot Air
- Interior
- BarWet, Blinds, CODetect, CeilCath, CedrClst, JacuzTyp, Skylight, SmokeDet, StallTub, TubShowr, WlkInCls, WndwTret
- Roof
- Asphalt Shingle
- Elementary School
- A TOMASO
- Middle School
- MIDDLE
- High School
- WHRHS
- Sewer
- Public Sewer
- Water
- Public Water
- Kitchen Description
- Center Island, Eat-In Kitchen, Pantry
- Basement
- Yes
- Lot Description
- Cul-De-Sac
- Exterior Features
- Deck, Patio, Storm Door(s), Thermal Windows/Doors, Underground Lawn Sprinkler
- Garage Description
- Attached Garage
Mortgage Calculator
Listing Courtesy Of KELLER WILLIAMS TOWNE SQUARE REAL, Contact: 908-766-0085
The data displayed relating to real estate for sale comes in part from the IDX Program of Garden State Multiple Listing Service, L.L.C. Real estate listings held by other brokerage firms are marked as IDX Listing.
The information being provided is for the consumers' personal, non-commercial use and may not be used for any purpose other than to identify prospective properties consumers may be interested in purchasing.
Information deemed reliable but not guaranteed.
Copyright 2026 Garden State Multiple Listing Service, L.L.C. All rights reserved.
Updated: