8205 Harcourt Rd, Clifton City, NJ 07013
- $499,000
- 2
- BD
- 2
- BA
- 1,534
- SqFt




- List Price
- $499,000
- MLS#
- 4040313
- Style
- One Floor Unit
- Year Built
- 2006
- Status
- ACTIVE
- County
- Passaic
- City
- Clifton City
- Subdivision
- Royal Club at Winthrop
- Bedrooms
- 2
- Bathrooms
- 2
- Baths Full
- 2
- Living Area
- 1,534
Property Description
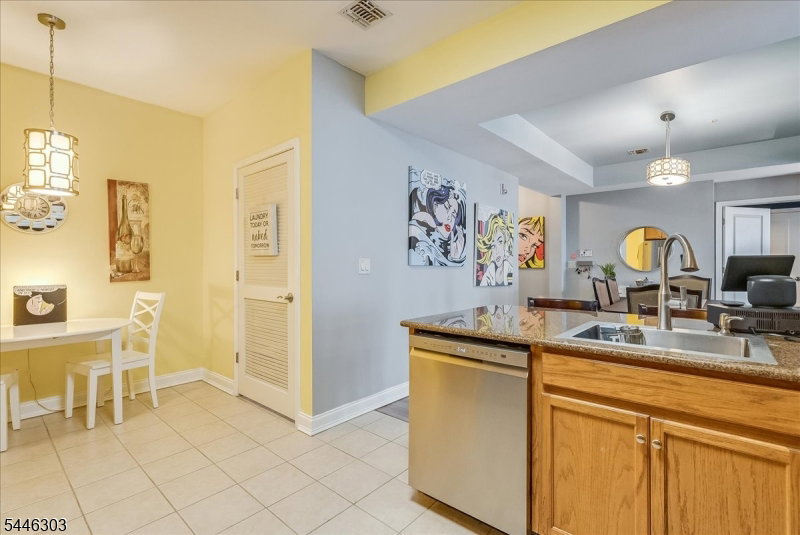
Experience refined, hassle-free living in The Royal Club at Winthrop, a beautifully maintained gated 55+ community. This elegant second-floor Chesterfield model is ideally located just steps from the elevator for added convenience. The spacious condo offers two generously sized bedrooms & two full baths. New luxury vinyl flooring flows through the kitchen, dining, and living areas, creating an open, inviting layout. The kitchen features stainless steel appliances, granite countertops, abundant cabinetry, & a pantry. The bright living room centers around a cozy gas fireplace and opens to a private balcony, perfect for morning coffee or relaxing at day's end. Both bedrooms include walk-in closets. The primary suite offers an ensuite bath with double vanities, a soaking tub, & separate stall shower, while the second full bath features double vanities and a tub/shower combination. An in-unit laundry room adds convenience, & abundant natural light fills the home. Residents enjoy an exceptional lifestyle with a clubhouse featuring a heated in-ground pool, fitness center, library, game room, billiards room, TV/card room, kitchen and lounge areas, tennis and bocce courts, plus scenic walking and jogging paths. The home includes one assigned covered garage parking space and one outdoor space. Conveniently located near NYC, major highways, public transportation, shopping, & a variety of dining options, this home offers the perfect blend of comfort, convenience, & active adult living!
Additional Information
- Hoa
- 550
- Hoa Freq
- Monthly
- Taxes
- $9,788
- Amenities
- Billiards Room, Club House, Elevator, Exercise Room, Kitchen Facilities, Pool-Outdoor, Storage
- Appliances
- Cooktop - Gas, Dryer, Microwave Oven, Range/Oven-Gas, Refrigerator, Washer
- Cooling
- 1 Unit, Central Air
- Exterior
- Stone, Stucco
- Fireplaces
- 1
- Garage Spaces
- 1
- Garage Description
- Garage Under
- Heating
- 1 Unit, Forced Hot Air
- Interior
- Elevator, SecurSys, SmokeDet, SoakTub, StallTub, TubShowr
- Pool
- Yes
- Roof
- Asphalt Shingle
- Sewer
- Public Sewer
- Water
- Public Water
- Kitchen Description
- Breakfast Bar, Pantry, Separate Dining Area
- Community Living
- Yes
- Lot Description
- Level Lot
- Exterior Features
- Curbs, Patio, Sidewalk, Storm Window(s), Thermal Windows/Doors
- Garage Description
- Garage Under
Mortgage Calculator
Listing Courtesy Of KELLER WILLIAMS PROSPERITY REALTY, Contact: 973-696-0077
The data displayed relating to real estate for sale comes in part from the IDX Program of Garden State Multiple Listing Service, L.L.C. Real estate listings held by other brokerage firms are marked as IDX Listing.
The information being provided is for the consumers' personal, non-commercial use and may not be used for any purpose other than to identify prospective properties consumers may be interested in purchasing.
Information deemed reliable but not guaranteed.
Copyright 2026 Garden State Multiple Listing Service, L.L.C. All rights reserved.
Updated: