6 Delaware Crossing, Franklin Twp., NJ 08873
- $799,000
- 3
- BD
- 2.1
- BA
- 2,507
- SqFt






- List Price
- $799,000
- MLS#
- 4039968
- Style
- Colonial
- Year Built
- 2007
- Status
- ACTIVE
- County
- Somerset
- City
- Franklin Twp.
- Subdivision
- Canal Walk
- Bedrooms
- 3
- Bathrooms
- 2.1
- Baths Full
- 2
- Baths Half
- 1
- Acres
- 0.17
- Living Area
- 2,507
Property Description
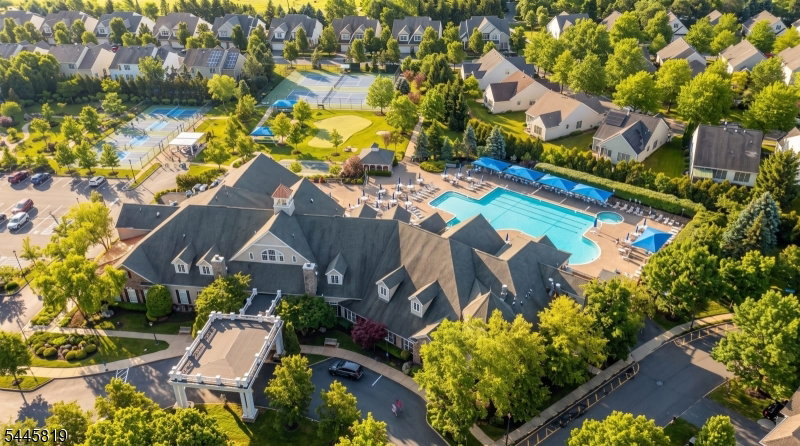
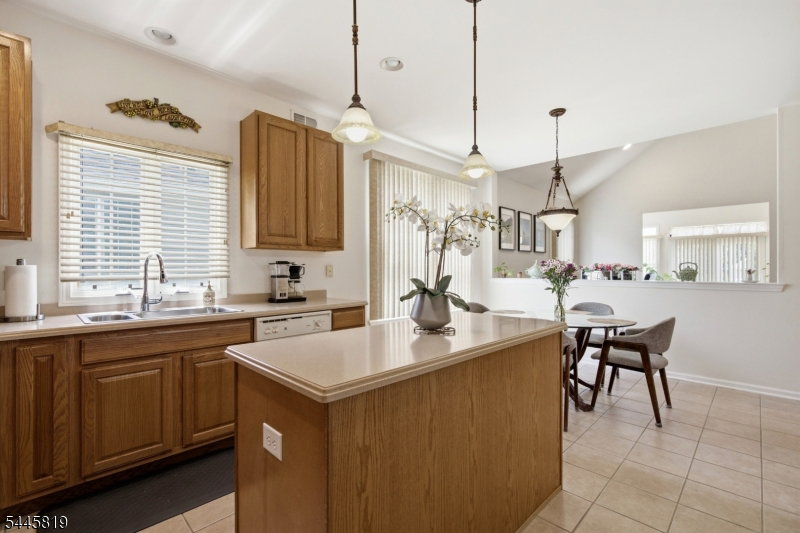
Welcome to 6 Delaware Crossing, nestled in the highly desirable, gated 55+ community of Canal Walk. This beautiful, sun-drenched home features an inviting open floor plan and soaring ceilings that instantly elevate its appeal.The main level boasts a bright living room and a perfectly sized eat-in kitchen, complete with a center island ideal for meal prep and casual gatherings. For more formal occasions, the elegant dining room is ready to host a crowd. Relax in the cozy family room, centered around a beautiful fireplace, or retreat to the dedicated first-floor office. A convenient main-level laundry room adds to the home's effortless functionality.The luxurious first-floor primary suite serves as a private oasis, offering two spacious walk-in closets and a spa-like bath with a soaking tub and standalone shower. A bright sunroom extends just off the bedroom, providing the perfect space for morning coffee or quiet relaxation.Upstairs, a handsome staircase leads to a versatile second-story loft looking down over the main level. Directly off the loft, you'll find two generously sized bedrooms, a full bath, and abundant extra storage. Need even more space? The full basement makes storage or future customization easy. At Canal Walk, you aren't just buying a home you're investing in a premium lifestyle tailored for the most discerning buyers. The beautiful expansive 32,000 sq ft Club House boasts an Indoor Pool, Sauna, Hot Tub,Fitness Center, and much more!! Welcome Home!!!
Additional Information
- Hoa
- 356
- Hoa Freq
- Monthly
- Taxes
- $12,915
- Amenities
- ClubHous, Exercise, MulSport, PoolIndr, PoolOtdr, Sauna, Tennis
- Appliances
- Carbon Monoxide Detector, Dishwasher, Disposal, Dryer, Microwave Oven, Range/Oven-Gas, Refrigerator, Sump Pump, Trash Compactor, Washer
- Cooling
- 1 Unit, Ceiling Fan, Central Air
- Exterior
- Stone, Vinyl Siding
- Fireplaces
- 1
- Garage Spaces
- 2
- Garage Description
- Attached, DoorOpnr, Garage, InEntrnc
- Heating
- 1 Unit, Forced Hot Air
- Interior
- Blinds, CODetect, CeilCath, CeilHigh, SmokeDet, SoakTub, StallTub, WlkInCls
- Pool
- Yes
- Roof
- Asphalt Shingle
- Sewer
- Public Sewer
- Water
- Public Water
- Kitchen Description
- Center Island, Eat-In Kitchen, Pantry, Separate Dining Area
- Basement
- Yes
- Community Living
- Yes
- Lot Description
- Corner
- Exterior Features
- Deck, Open Porch(es), Sidewalk, Storm Door(s), Underground Lawn Sprinkler
- Garage Description
- Attached, DoorOpnr, Garage, InEntrnc
Mortgage Calculator
Listing Courtesy Of KELLER WILLIAMS GREATER BRUNSWICK, Contact: 908-647-1000
The data displayed relating to real estate for sale comes in part from the IDX Program of Garden State Multiple Listing Service, L.L.C. Real estate listings held by other brokerage firms are marked as IDX Listing.
The information being provided is for the consumers' personal, non-commercial use and may not be used for any purpose other than to identify prospective properties consumers may be interested in purchasing.
Information deemed reliable but not guaranteed.
Copyright 2026 Garden State Multiple Listing Service, L.L.C. All rights reserved.
Updated: