812 Sterling St, Plainfield City, NJ 07062
- $649,900
- 4
- BD
- 3
- BA
- 1,350
- SqFt








- List Price
- $649,900
- MLS#
- 4038542
- Style
- Cape Cod
- Year Built
- 1951
- Status
- ACTIVE
- County
- Union
- City
- Plainfield City
- Subdivision
- Cedar Brook
- Bedrooms
- 4
- Bathrooms
- 3
- Baths Full
- 3
- Acres
- 0.23
- Living Area
- 1,350
Property Description
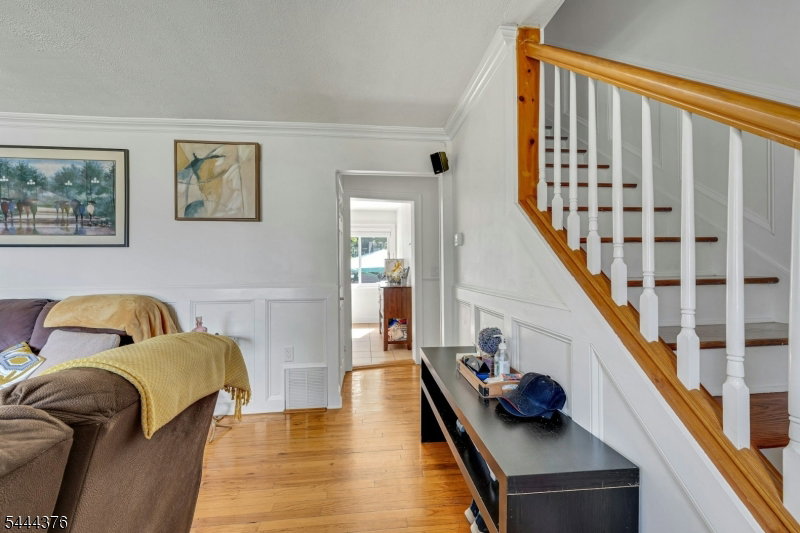
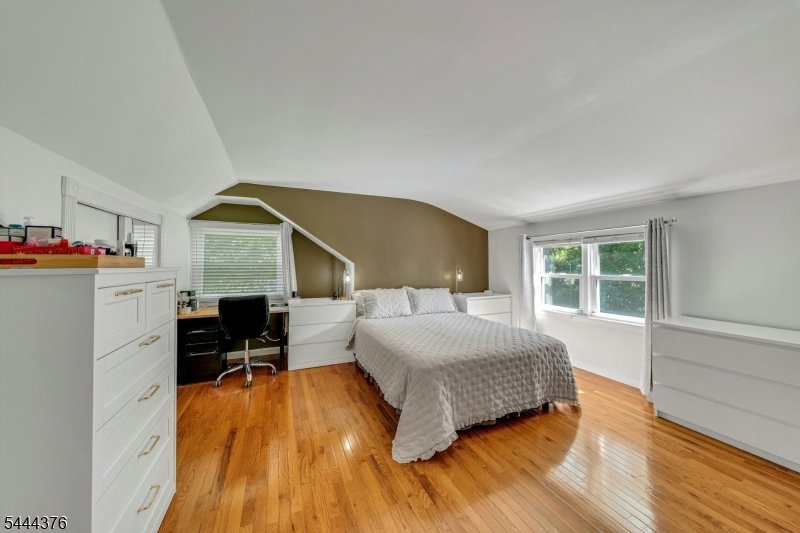
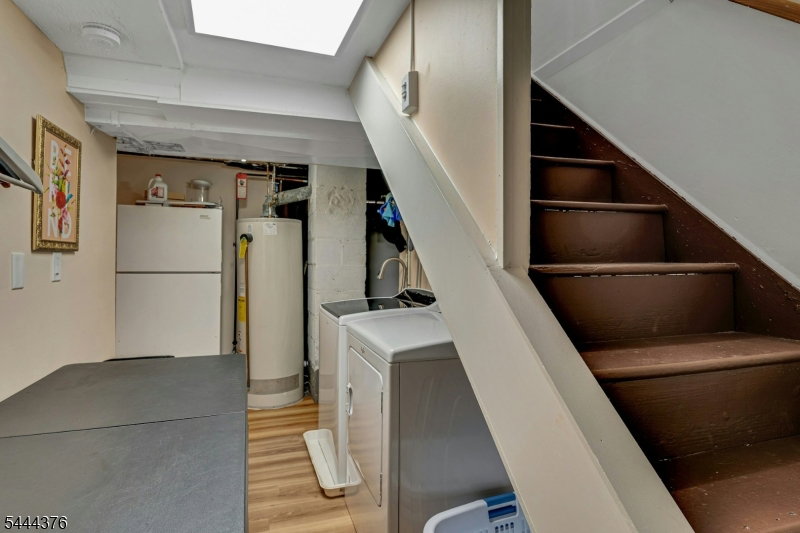
Fully Renovated in 2025- Stunning Cape Cod with Bonus Living Space! Welcome to 818 Sterling Street, Plainfield, NJ, ideally located just two blocks from the Scotch Plains border. This beautifully renovated Cape Cod-style home perfectly blends modern design, comfort, and functionality.Completely updated in 2025, this move-in-ready home features 4 spacious bedrooms, 3 full bathrooms, and a bright, open layout designed for today's lifestyle. The finished basement offers a large family room plus three bonus rooms, providing endless possibilities for a home office, gym, playroom, guest space, or hobby rooms.Enjoy contemporary finishes throughout, central air conditioning with 2 manual boosters, and a cozy fireplace that creates a warm and inviting atmosphere. The home also features thermal, storm-impact-resistant windows and doors, enhancing energy efficiency, comfort, and peace of mind. The updated kitchen includes a conventional oven and is designed to meet the needs of everyday living and entertaining.Conveniently located near schools, parks, shopping, restaurants, public transportation, and major highways, this exceptional property offers easy access to everything Plainfield and the surrounding communities have to offer.Don't miss this opportunity to own a beautifully renovated home with flexible living space in a prime location. Schedule your private showing today!
Additional Information
- Taxes
- $9,818
- Appliances
- Carbon Monoxide Detector, Dishwasher, Dryer, Kitchen Exhaust Fan, Range/Oven-Gas, Refrigerator, Self Cleaning Oven, Sump Pump, Washer, Water Filter
- Cooling
- 1 Unit, Central Air, See Remarks
- Exterior
- Stone, Vinyl Siding
- Fireplaces
- 1
- Heating
- 1 Unit, Forced Hot Air
- Interior
- Blinds, CODetect, FireExtg, SmokeDet, TubShowr
- Roof
- Asphalt Shingle
- Elementary School
- FredCook
- Middle School
- Maxson
- High School
- Plainfield
- Sewer
- Public Sewer
- Water
- Public Water
- Kitchen Description
- Eat-In Kitchen
- Basement
- Yes
- Lot Description
- Irregular Lot, Level Lot
- Exterior Features
- Barbeque, Curbs, Gazebo, Patio, FencPriv, Storage, StrmDoor, StrmWind, ThrmlW&D, FencWood
Mortgage Calculator
Listing Courtesy Of PROMINENT PROPERTIES SIR, Contact: 201-893-3685
The data displayed relating to real estate for sale comes in part from the IDX Program of Garden State Multiple Listing Service, L.L.C. Real estate listings held by other brokerage firms are marked as IDX Listing.
The information being provided is for the consumers' personal, non-commercial use and may not be used for any purpose other than to identify prospective properties consumers may be interested in purchasing.
Information deemed reliable but not guaranteed.
Copyright 2026 Garden State Multiple Listing Service, L.L.C. All rights reserved.
Updated: