6 Saint Andrews Dr, Washington Twp., NJ 07882
- $639,900
- 4
- BD
- 2.1
- BA
- 2,510
- SqFt






- List Price
- $639,900
- MLS#
- 4038330
- Style
- Colonial
- Year Built
- 1988
- Status
- ACTIVE
- County
- Warren
- City
- Washington Twp.
- Subdivision
- Fairway Estates
- Bedrooms
- 4
- Bathrooms
- 2.1
- Baths Full
- 2
- Baths Half
- 1
- Acres
- 0.51
- Living Area
- 2,510
Property Description
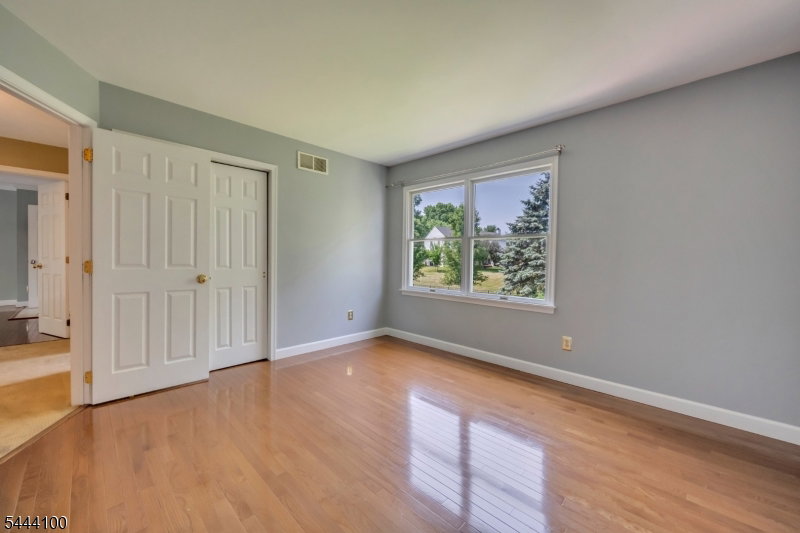
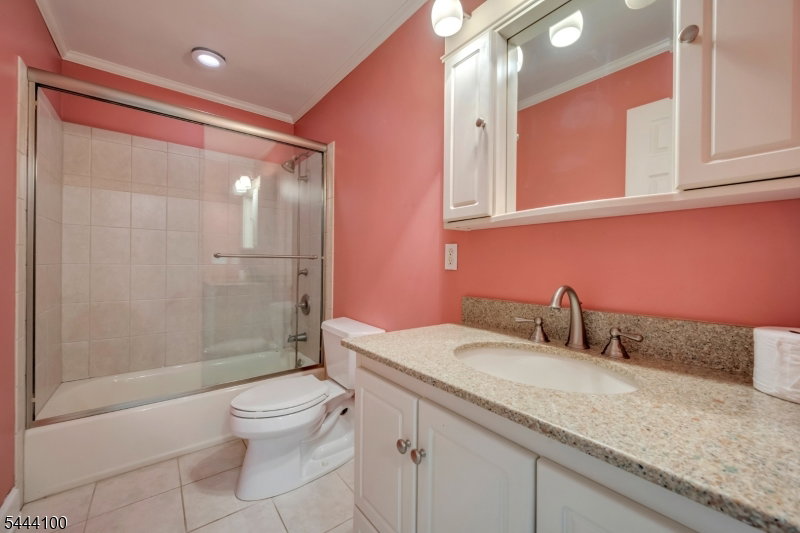
Welcome to 6 Saint Andrews Dr, a beautiful 4-bedroom, 2.5 bath brick colonial in the highly sought-after Fairway Estates. From the moment you arrive, you'll appreciate the numerous major updates already completed, allowing you to move right in & add your own personal style over time. The thoughtfully designed floor plan offers an inviting, calming flow perfect for everyday living & entertaining. The spacious kitchen features stone countertops, tile backsplash, stainless steel appliances, separate dining area, & opens to the impressive sunken family rm w/ wood-burning fireplace. Formal living & dining room, a private 1st floor office, mudroom, laundry, & powder room complete the main level. Upstairs, the oversized primary suite offers a huge walk-in closet, bonus walk-in storage over the garage, & a spacious en suite w/ soaking tub & large walk-in shower. 3 additional bright generous bedrooms & main bath complete the 2nd floor. The finished basement expands your living space w/2 large & functional rooms perfect for game/rec/media rooms plus storage & utility areas. Outside, enjoy a large, level fenced backyard backing to a cul-de-sac w/ no homes directly behind, creating a private setting for relaxing or entertaining. Recent updates include HVAC & C/A (w/in 5 yrs), architectural roof (10 yrs), water heater (1 yr), front entry door system, metal fencing, & new basement carpeting. Pool & tennis courts included.Exceptional value in one of the area's most desirable neighborhoods!
Additional Information
- Hoa
- 935
- Hoa Freq
- Annually
- Taxes
- $14,270
- Amenities
- Club House, Pool-Outdoor, Tennis Courts
- Appliances
- Carbon Monoxide Detector, Dishwasher, Dryer, Range/Oven-Gas, Refrigerator, Washer
- Cooling
- 1 Unit, Ceiling Fan, Central Air
- Exterior
- Brick, Vinyl Siding
- Fireplaces
- 1
- Garage Spaces
- 2
- Garage Description
- Attached Garage, Garage Door Opener
- Heating
- 2 Units, Auxiliary Electric Heat, Forced Hot Air
- Interior
- Blinds, CODetect, CeilCath, FireExtg, SmokeDet, SoakTub, StallShw, StallTub, TubShowr, WlkInCls
- Pool
- Yes
- Roof
- Asphalt Shingle
- Elementary School
- BRASS CSTL
- Middle School
- WARRNHILLS
- High School
- WARRNHILLS
- Sewer
- Public Sewer
- Water
- Public Water
- Kitchen Description
- Eat-In Kitchen, Separate Dining Area
- Basement
- Yes
- Community Living
- Yes
- Lot Description
- Level Lot, Open Lot
- Exterior Features
- Curbs, Deck, Metal Fence, Storage Shed, Storm Door(s), Thermal Windows/Doors
- Garage Description
- Attached Garage, Garage Door Opener
Mortgage Calculator
Listing Courtesy Of KELLER WILLIAMS REAL ESTATE, Contact: 908-268-5416
The data displayed relating to real estate for sale comes in part from the IDX Program of Garden State Multiple Listing Service, L.L.C. Real estate listings held by other brokerage firms are marked as IDX Listing.
The information being provided is for the consumers' personal, non-commercial use and may not be used for any purpose other than to identify prospective properties consumers may be interested in purchasing.
Information deemed reliable but not guaranteed.
Copyright 2026 Garden State Multiple Listing Service, L.L.C. All rights reserved.
Updated: