51 Biltmore Ave, East Hanover Twp., NJ 07936
- $1,225,000
- 3
- BD
- 3.1
- BA
- 2,635
- SqFt









- List Price
- $1,225,000
- MLS#
- 4037686
- Style
- Townhouse-End Unit
- Year Built
- 2026
- Status
- ACTIVE
- County
- Morris
- City
- East Hanover Twp.
- Subdivision
- Valley View Park
- Bedrooms
- 3
- Bathrooms
- 3.1
- Baths Full
- 3
- Baths Half
- 1
- Living Area
- 2,635
Property Description
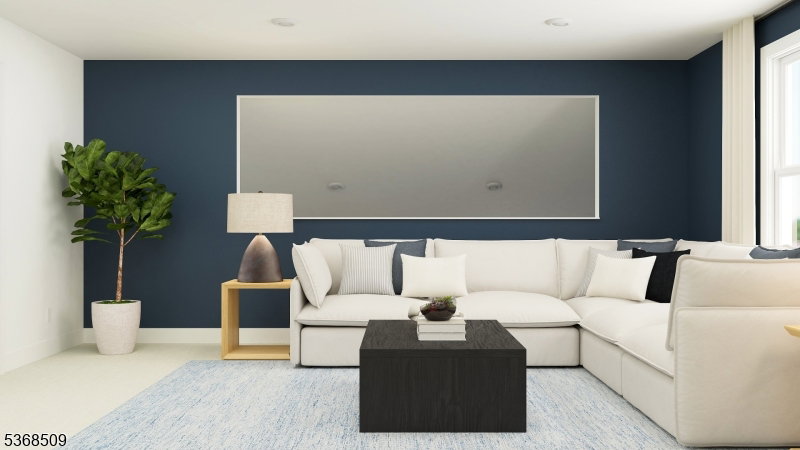
The Willow is a spacious end-unit townhome offering 3 bedrooms, 3.5 bathrooms, and 2,635 sq ft of elegant living space. Thoughtfully designed with an open-concept main level with vaulted ceilings, a versatile loft area upstairs, and a luxurious owner's suite on the first floor, this home seamlessly blends modern style with everyday functionality. What truly sets this specific home apart is that it is the last available Willow featuring a finished walk-out basement a rare and highly desirable upgrade perfect for additional living space, a guest suite, home gym, or office with direct access to the outdoors. With upscale finishes included through our Everything's Included package such as quartz countertops, stainless steel gourmet appliances, and hardwood flooring the Willow delivers an amazing home move-in-ready convenience in a highly sought-after community. Located in Valley View Park, a master-planned neighborhood with resort-style amenities and excellent commuter access, this end-home is a unique opportunity to own a premium home in East Hanover's newest development. Schedule your private tour today!
Additional Information
- Hoa
- 344
- Hoa Freq
- Monthly
- Taxes
- $3,964
- Amenities
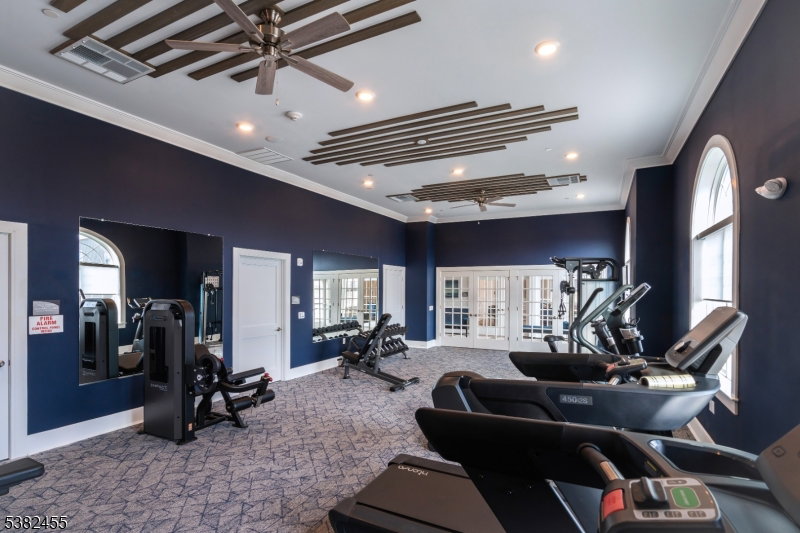
- Exercise Room, Pool-Outdoor
- Appliances
- Cooktop - Gas, Dishwasher, Disposal, Kitchen Exhaust Fan, Microwave Oven, Sump Pump, Wall Oven(s) - Electric
- Cooling
- 1 Unit, Central Air, Multi-Zone Cooling
- Exterior
- Stone, Vinyl Siding
- Fireplaces
- 1
- Garage Spaces
- 2
- Garage Description
- Attached Garage
- Heating
- 1 Unit, Forced Hot Air, Multi-Zone
- Pool
- Yes
- Roof
- Composition Shingle
- Elementary School
- Franksmith
- Middle School
- East Hanov
- High School
- Hanover PK
- Sewer
- Public Sewer
- Water
- Public Water
- Kitchen Description
- Breakfast Bar, Center Island
- Basement
- Yes
- Community Living
- Yes
- Lot Description
- Corner
- Garage Description
- Attached Garage
Mortgage Calculator
Listing Courtesy Of LENNAR, Contact: 609-349-8258
The data displayed relating to real estate for sale comes in part from the IDX Program of Garden State Multiple Listing Service, L.L.C. Real estate listings held by other brokerage firms are marked as IDX Listing.
The information being provided is for the consumers' personal, non-commercial use and may not be used for any purpose other than to identify prospective properties consumers may be interested in purchasing.
Information deemed reliable but not guaranteed.
Copyright 2026 Garden State Multiple Listing Service, L.L.C. All rights reserved.
Updated: