1232 Steeplechase Ct, Toms River Township, NJ 08755
- $1,150,000
- 7
- BD
- 5
- BA




- List Price
- $1,150,000
- MLS#
- 4037675
- Style
- Colonial
- Year Built
- 2002
- Status
- ACTIVE
- County
- Ocean
- City
- Toms River Township
- Subdivision
- Fox Hollow
- Bedrooms
- 7
- Bathrooms
- 5
- Baths Full
- 5
- Acres
- 0.53
Property Description
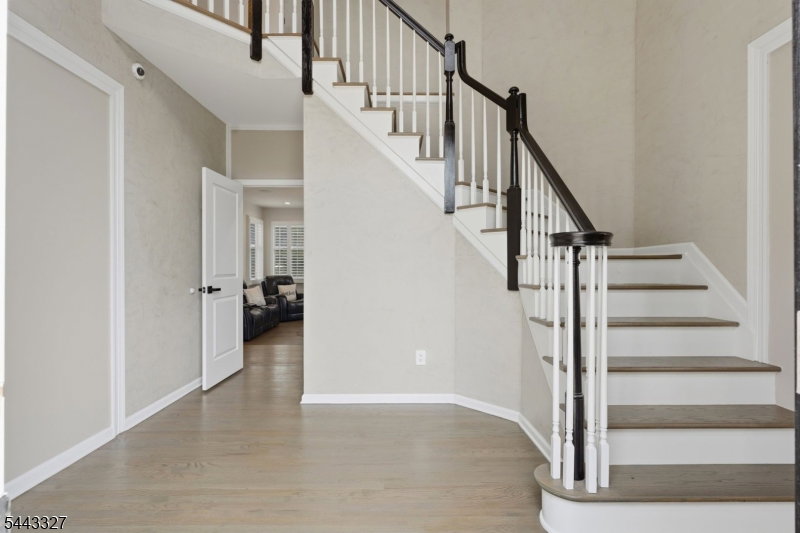
Nestled within the Fox Hollow section of Toms River, this fully reimagined Colonial offers true turn-key living with every finish, fixture, and detail completed brand new. A brick-accented exterior and manicured curb appeal introduce a bright, expansive layout featuring 7 bedrooms, 5 full bathrooms, and thoughtful spaces across every level. The main kitchen showcases modern finishes, abundant prep space, and high-function convenience with 3 kitchen sinks, 2 dishwashers, 2 ovens, and a laundry room tucked just off the kitchen. A private in-law suite creates flexible living with separation, comfort, and added privacy. Upstairs, generous bedroom space is paired with a second laundry room ideally positioned near most bedrooms. Heated bathroom floors add a polished touch of everyday luxury. The finished lower level extends the home's versatility with additional living, guest, and entertaining space. Set on a peaceful, low-traffic road surrounded by trees and beautifully maintained properties, the setting feels calm, bright, and refined. Additional features include 2-zone heat and A/C, 9-zone sprinkler system, built-in indoor/outdoor speakers, remote garage door openers, camera/video system, and Tesla charging station. An in-ground pool completes the backyard retreat, offering the perfect balance of indoor comfort and outdoor enjoyment.
Additional Information
- Taxes
- $15,769
- Appliances
- Carbon Monoxide Detector, Cooktop - Gas, Dishwasher, Dryer, Refrigerator, Stackable Washer/Dryer, Wall Oven(s) - Gas, Washer, Wine Refrigerator
- Cooling
- 2 Units
- Exterior
- Vinyl Siding
- Fireplaces
- 1
- Garage Spaces
- 2
- Garage Description
- Finished Garage, Garage Parking
- Heating
- Forced Hot Air
- Interior
- Bidet, CODetect, FireExtg, CeilHigh, SecurSys, SmokeDet, SoakTub, WlkInCls, WndwTret
- Pool
- Yes
- Roof
- Asphalt Shingle
- Sewer
- Public Sewer
- Water
- Public Water
- Kitchen Description
- Center Island, Eat-In Kitchen, Pantry, Separate Dining Area
- Basement
- Yes
- Lot Description
- Corner, Cul-De-Sac
- Exterior Features
- Patio, FencPriv, Sprinklr, FencVnyl
- Garage Description
- Finished Garage, Garage Parking
Mortgage Calculator
Listing Courtesy Of SIGNATURE REALTY NJ, Contact: 973-592-8113
The data displayed relating to real estate for sale comes in part from the IDX Program of Garden State Multiple Listing Service, L.L.C. Real estate listings held by other brokerage firms are marked as IDX Listing.
The information being provided is for the consumers' personal, non-commercial use and may not be used for any purpose other than to identify prospective properties consumers may be interested in purchasing.
Information deemed reliable but not guaranteed.
Copyright 2026 Garden State Multiple Listing Service, L.L.C. All rights reserved.
Updated: