9 Joan Pl, Clifton City, NJ 07012
- $746,000
- 4
- BD
- 2
- BA
- 1,590
- SqFt






- List Price
- $746,000
- Price Change
- ▼ $3,999 1785174412
- MLS#
- 4037135
- Style
- Cape Cod
- Year Built
- 1958
- Status
- ACTIVE
- County
- Passaic
- City
- Clifton City
- Subdivision
- Allwood/Richfield
- Bedrooms
- 4
- Bathrooms
- 2
- Baths Full
- 2
- Acres
- 0.15
- Living Area
- 1,590
Property Description
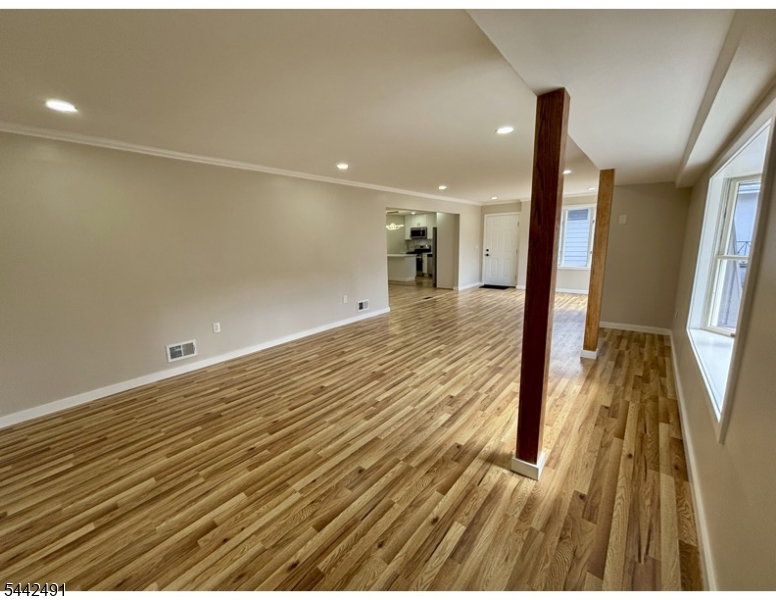
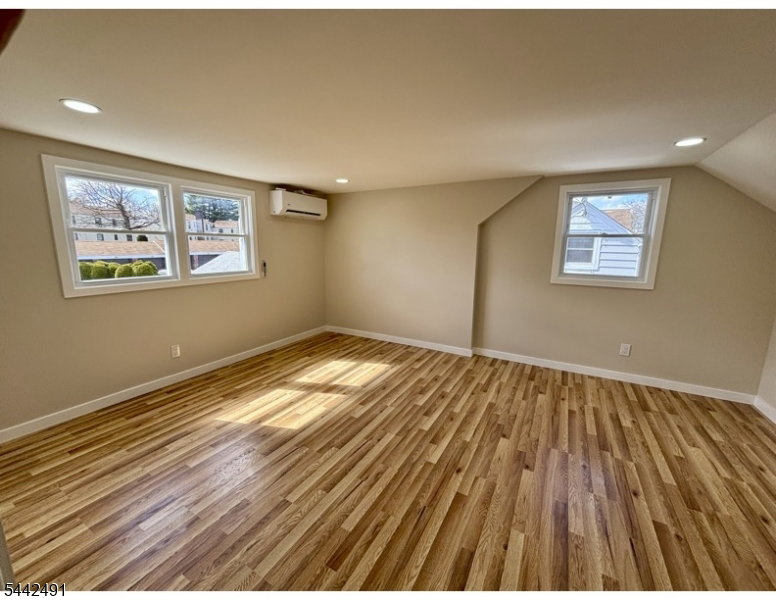
Don't let the exterior fool you this spacious home offers far more living space than it appears from the outside. Featuring 4 bedrooms and 2 full bathrooms, this move-in-ready property combines modern updates, generous living areas, and an ideal location. Step inside to find brand-new flooring throughout and a beautifully updated kitchen complete with stainless steel appliances, modern cabinetry, and a stylish breakfast bar perfect for everyday living and entertaining. The oversized family room provides exceptional space for relaxing, hosting guests, or creating the ultimate entertainment area. A partially finished basement adds valuable flexibility for a home office, gym, playroom, or additional storage. Enjoy year-round comfort with central air conditioning, plus the privacy of a secluded backyard ideal for outdoor gatherings, gardening, or simply unwinding. Additional features include a 1-car garage and a brand-new roof for added peace of mind. Perfectly situated for commuters, the home is within walking distance of the express bus to New York City, offering convenient access to Manhattan while enjoying the benefits of suburban living.
Additional Information
- Taxes
- $11,032
- Appliances
- Carbon Monoxide Detector, Dishwasher, Kitchen Exhaust Fan, Microwave Oven, Range/Oven-Gas, Refrigerator
- Cooling
- 3 Units
- Exterior
- Aluminum Siding, Composition Siding, See Remarks
- Garage Spaces
- 1
- Garage Description
- Detached Garage, Garage Parking, On-Street Parking
- Heating
- 3 Units, Forced Hot Air
- Interior
- CODetect, FireExtg, SmokeDet, StallShw, TubShowr, WlkInCls
- Roof
- Asphalt Shingle
- Elementary School
- Number 14
- Middle School
- W. WILSON
- High School
- CLIFTON
- Sewer
- Public Sewer
- Water
- Public Water
- Kitchen Description
- Breakfast Bar, See Remarks
- Basement
- Yes
- Lot Description
- Level Lot, Open Lot
- Exterior Features
- Curbs, Patio, Sidewalk, Storm Door(s), Thermal Windows/Doors
- Garage Description
- Detached Garage, Garage Parking, On-Street Parking
Mortgage Calculator
Listing Courtesy Of RE/MAX ELITE REALTY, Contact: 973-287-6047
The data displayed relating to real estate for sale comes in part from the IDX Program of Garden State Multiple Listing Service, L.L.C. Real estate listings held by other brokerage firms are marked as IDX Listing.
The information being provided is for the consumers' personal, non-commercial use and may not be used for any purpose other than to identify prospective properties consumers may be interested in purchasing.
Information deemed reliable but not guaranteed.
Copyright 2026 Garden State Multiple Listing Service, L.L.C. All rights reserved.
Updated: