8 Hurlingham Club Road On, Far Hills Boro, NJ 07931
- $990,000
- 3
- BD
- 2.1
- BA




- List Price
- $990,000
- MLS#
- 4037126
- Style
- Multi Floor Unit, Townhouse-End Unit
- Year Built
- 1993
- Status
- ACTIVE
- County
- Somerset
- City
- Far Hills Boro
- Subdivision
- Polo Club
- Bedrooms
- 3
- Bathrooms
- 2.1
- Baths Full
- 2
- Baths Half
- 1
- Acres
- 0.19
- Lot Size
- 0
Property Description
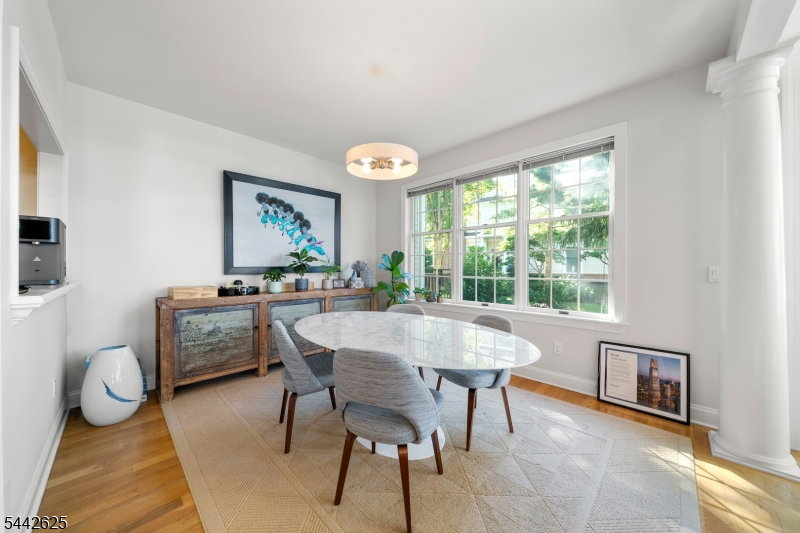
Welcome to this beautifully maintained 3-bedroom, 2.5-bath townhome nestled in the highly desirable Polo Club community of Far Hills. This elegant home combines timeless design with comfortable everyday living. The sun-filled interior features spacious formal living and dining rooms, and an open layout ideal for both entertaining and daily life. The kitchen offers ample cabinetry and workspace with easy access to the main living areas. The primary suite provides a peaceful retreat with an en-suite bath and generous closet space, while two additional bedrooms offer flexibility for guests, or a home office. Additional highlights include hardwood flooring, abundant natural light, a two-car garage, and a private outdoor patio perfect for relaxing or dining al fresco. Built in approximately 1993, the home sits within one of Somerset County's most sought-after communities. Enjoy a low-maintenance lifestyle with convenient access to golf courses, equestrian facilities, parks, shopping, dining, major highways, and public transportation, all while being surrounded by the scenic beauty and charm of Far Hills. This exceptional home offers the perfect blend of luxury, comfort, and location.
Additional Information
- Hoa
- 600
- Hoa Freq
- Monthly
- Taxes
- $10,306
- Appliances
- Carbon Monoxide Detector, Cooktop - Electric, Dishwasher, Disposal, Kitchen Exhaust Fan, Microwave Oven, Refrigerator, Sump Pump, Wall Oven(s) - Electric
- Cooling
- 1 Unit, Central Air
- Exterior
- Brick, Clapboard, Wood
- Fireplaces
- 1
- Garage Spaces
- 2
- Garage Description
- Attached Garage, Finished Garage, Garage Door Opener
- Heating
- 1 Unit, Forced Hot Air
- Interior
- Blinds, Carbon Monoxide Detector, Cathedral Ceiling, Fire Extinguisher, High Ceilings, Smoke Detector, Walk-In Closet
- Roof
- Asphalt Shingle
- Sewer
- Public Sewer
- Water
- Public Water
- Kitchen Description
- Country Kitchen, Eat-In Kitchen, Pantry, Separate Dining Area
- Basement
- Yes
- Community Living
- Yes
- Exterior Features
- Deck, Storm Door(s), Thermal Windows/Doors, Underground Lawn Sprinkler
- Garage Description
- Attached Garage, Finished Garage, Garage Door Opener
Mortgage Calculator
Listing Courtesy Of EXP REALTY, LLC, Contact: 862-812-9004
The data displayed relating to real estate for sale comes in part from the IDX Program of Garden State Multiple Listing Service, L.L.C. Real estate listings held by other brokerage firms are marked as IDX Listing.
The information being provided is for the consumers' personal, non-commercial use and may not be used for any purpose other than to identify prospective properties consumers may be interested in purchasing.
Information deemed reliable but not guaranteed.
Copyright 2026 Garden State Multiple Listing Service, L.L.C. All rights reserved.
Updated: