243 Harvard Dr, Independence Twp., NJ 07840
- $396,000
- 2
- BD
- 1.1
- BA




- List Price
- $396,000
- Price Change
- ▲ $7,000 1782342346
- MLS#
- 4036610
- Style
- Townhouse-Interior, Multi Floor Unit
- Year Built
- 1997
- Status
- ACTIVE
- County
- Warren
- City
- Independence Twp.
- Subdivision
- Oak Hill
- Bedrooms
- 2
- Bathrooms
- 1.1
- Baths Full
- 1
- Baths Half
- 1
- Acres
- 0.06
Property Description
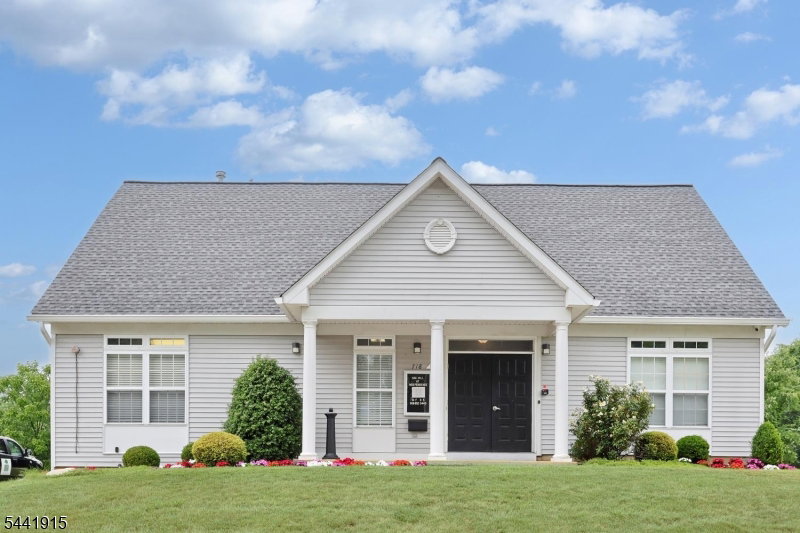
Welcome to Oak Hill, where comfort, convenience, and community come together in this beautifully maintained 2 bedroom, 1.5 bath townhome. Filled with natural light, stylish vinyl flooring, and functional layout, the main level offers bright and airy living. Step outside to your private deck with dedicated BBQ space, ideal for summer gatherings or peaceful mornings. Upstairs, you'll find a spacious primary bedroom with walk in closet, along with a generously sized secondary bedroom. A full bathroom conveniently serves both bedrooms, creating a practical and comfortable second floor retreat. The finished basement provides valuable additional living space, ideal for a recreation room, home gym, or work from home setup. An attached garage offers convenience, storage, and protection from the elements.Enjoy an exceptional lifestyle with access to a clubhouse, multiple recreation courts, playgrounds, and beautifully maintained common areas. Ideally situated near the vibrant downtown Hackettstown business district, you'll enjoy easy access to local restaurants, shops, and community events. Commuters will appreciate proximity to major highways, while outdoor enthusiasts can explore nearby scenic trails, parks, and natural attractions.Whether you're searching for your first home, looking to downsize, or simply seeking low maintenance living with outstanding amenities, this move in ready townhome offers the perfect opportunity to enjoy all that Oak Hill has to offer.
Additional Information
- Hoa
- 332
- Hoa Freq
- Monthly
- Taxes
- $7,369
- Amenities
- ClubHous, MulSport, Tennis
- Appliances
- Dishwasher, Dryer, Range/Oven-Gas, Washer
- Cooling
- Central Air
- Exterior
- Vinyl Siding
- Garage Spaces
- 1
- Garage Description
- Attached Garage, Garage Door Opener, Garage Parking
- Heating
- Forced Hot Air
- Interior
- CODetect, CeilHigh, SmokeDet, StallTub, WlkInCls
- Roof
- Asphalt Shingle
- Elementary School
- CENTRAL
- Middle School
- GRT MEADOW
- High School
- HACKTTSTWN
- Sewer
- Public Sewer
- Water
- Public Water
- Kitchen Description
- Breakfast Bar, Eat-In Kitchen, Separate Dining Area
- Basement
- Yes
- Community Living
- Yes
- Exterior Features
- Barbeque
- Garage Description
- Attached Garage, Garage Door Opener, Garage Parking
Mortgage Calculator
Listing Courtesy Of MISSION REALTY, LLC, Contact: 201-891-8200
The data displayed relating to real estate for sale comes in part from the IDX Program of Garden State Multiple Listing Service, L.L.C. Real estate listings held by other brokerage firms are marked as IDX Listing.
The information being provided is for the consumers' personal, non-commercial use and may not be used for any purpose other than to identify prospective properties consumers may be interested in purchasing.
Information deemed reliable but not guaranteed.
Copyright 2026 Garden State Multiple Listing Service, L.L.C. All rights reserved.
Updated: