1093 Littleton Rd, Parsippany-Troy Hills Twp., NJ 07950
- $720,000
- 5
- BD
- 3.1
- BA








- List Price
- $720,000
- MLS#
- 4035129
- Style
- Custom Home
- Year Built
- 1950
- Status
- ACTIVE
- County
- Morris
- City
- Parsippany-Troy Hills Twp.
- Subdivision
- Morris Plains
- Bedrooms
- 5
- Bathrooms
- 3.1
- Baths Full
- 3
- Baths Half
- 1
- Acres
- 0.31
Property Description
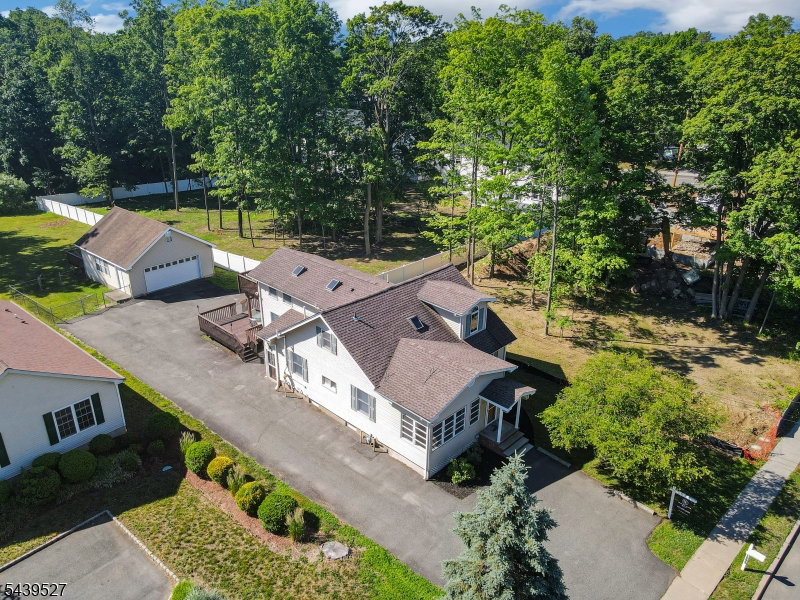
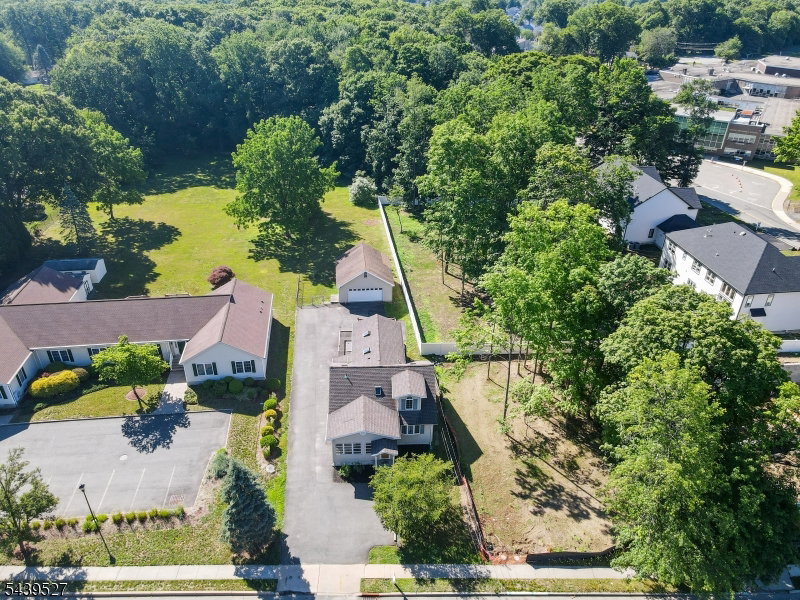
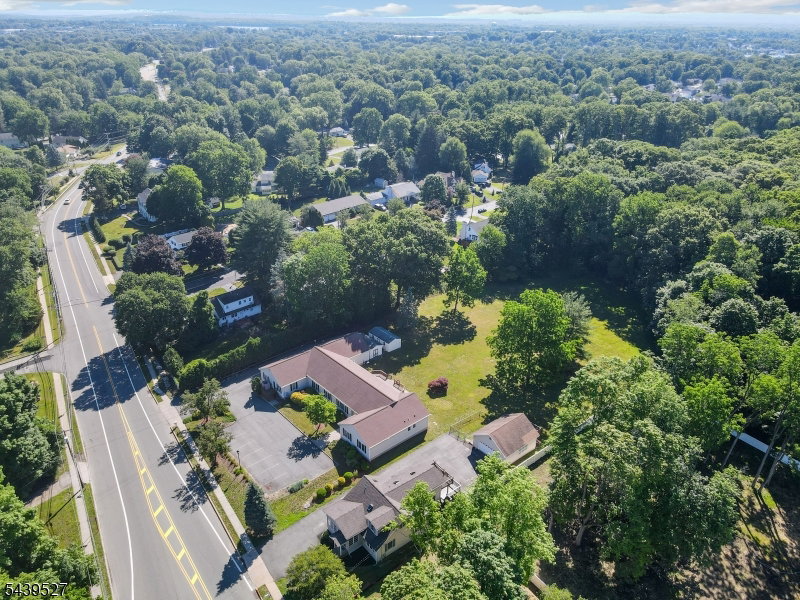
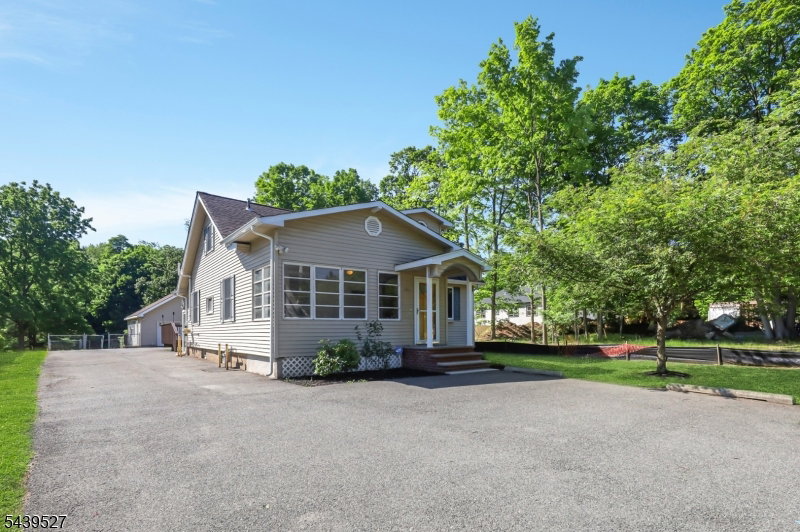
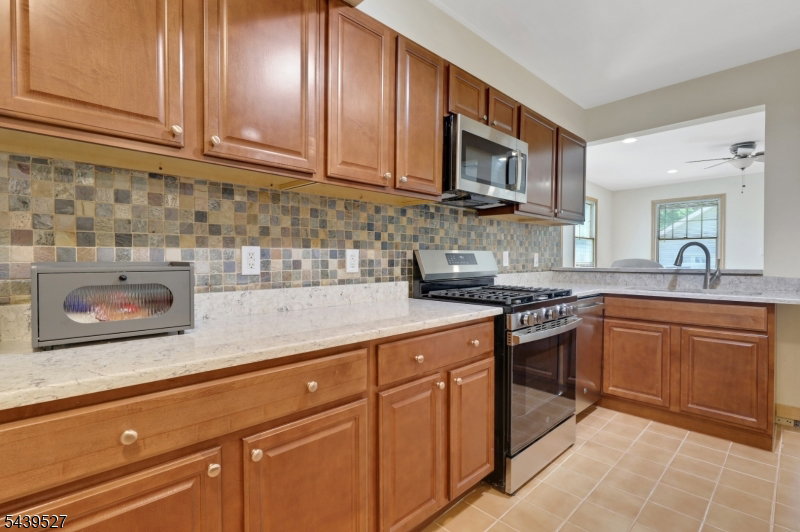
Move-in ready and offering far more space than its exterior suggests, this custom 5-bedroom, 3.5-bath home is designed for comfortable living and exceptional flexibility. The heart of the home is a custom cherry kitchen with a breakfast bar, seamlessly connecting to the formal living room, dining room, and inviting family room. Hardwood floors run throughout, complemented by recessed and pendant lighting that create a warm and welcoming atmosphere. The layout includes two bedrooms on the main level and three additional bedrooms upstairs, providing versatility for a variety of needs. The spacious primary suite features a walk-in closet, private bath, and its own deck overlooking the backyard. Skylights and ceiling fans throughout the home enhance natural light and year-round comfort. The finished walk-out basement offers incredible additional living space, including a recreation room, gym, game room, full bath, and abundant storage. With direct exterior access, it is ideal for extended living quarters, an in-law suite, a home office, and more. Outside, enjoy a spacious level yard, a large rear deck, and an enclosed front porch, providing multiple areas for relaxing and entertaining. The oversized detached two-car garage offers endless possibilities, complete with a loft perfect for a workshop, hobby space, storage, or recreational equipment. City utilities, natural gas heat, and convenient access to major highways and public transportation add to the home's appeal.
Additional Information
- Taxes
- $11,150
- Appliances
- Carbon Monoxide Detector, Dishwasher, Dryer, Microwave Oven, Range/Oven-Gas, Refrigerator, Washer
- Cooling
- 1 Unit, Central Air
- Exterior
- Vinyl Siding
- Garage Spaces
- 2
- Garage Description
- Detached Garage, Loft Storage, Oversize Garage
- Heating
- 1 Unit, Baseboard - Hotwater
- Interior
- Carbon Monoxide Detector, Skylight, Smoke Detector, Walk-In Closet
- Roof
- Asphalt Shingle
- Elementary School
- Littleton
- Middle School
- BrookLawn
- High School
- Parsippany
- Sewer
- Public Sewer
- Water
- Public Water
- Kitchen Description
- Breakfast Bar
- Basement
- Yes
- Lot Description
- Irregular Lot, Level Lot
- Exterior Features
- Deck, Enclosed Porch(es), Thermal Windows/Doors
- Garage Description
- Detached Garage, Loft Storage, Oversize Garage
Mortgage Calculator
Listing Courtesy Of COLDWELL BANKER REALTY, Contact: 973-418-3516
The data displayed relating to real estate for sale comes in part from the IDX Program of Garden State Multiple Listing Service, L.L.C. Real estate listings held by other brokerage firms are marked as IDX Listing.
The information being provided is for the consumers' personal, non-commercial use and may not be used for any purpose other than to identify prospective properties consumers may be interested in purchasing.
Information deemed reliable but not guaranteed.
Copyright 2026 Garden State Multiple Listing Service, L.L.C. All rights reserved.
Updated: