3 Walnut Trl, Andover Twp., NJ 07860
- $785,000
- 4
- BD
- 2.1
- BA








- List Price
- $785,000
- MLS#
- 4034704
- Style
- Colonial
- Year Built
- 2005
- Status
- ACTIVE
- County
- Sussex
- City
- Andover Twp.
- Subdivision
- Highland Farms
- Bedrooms
- 4
- Bathrooms
- 2.1
- Baths Full
- 2
- Baths Half
- 1
- Acres
- 3.45
Property Description
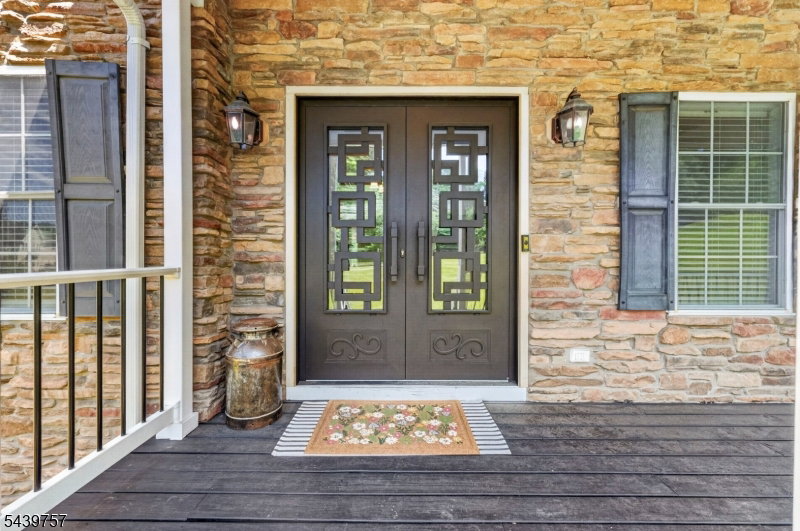
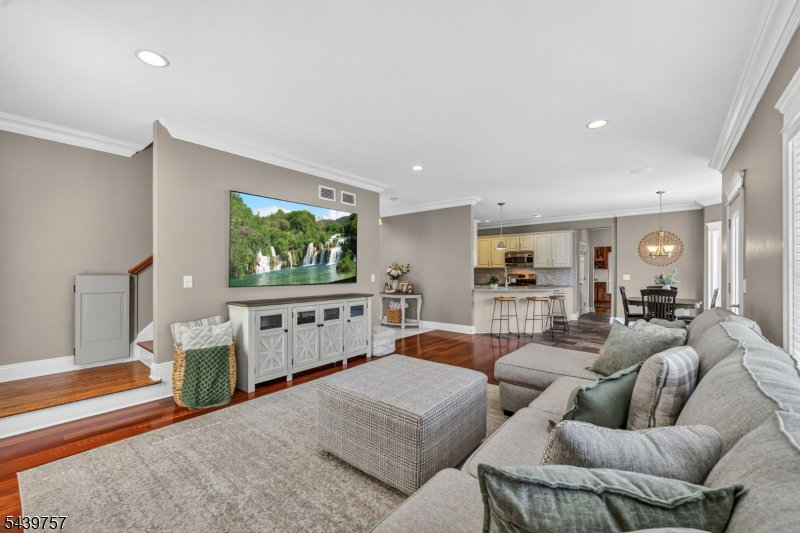
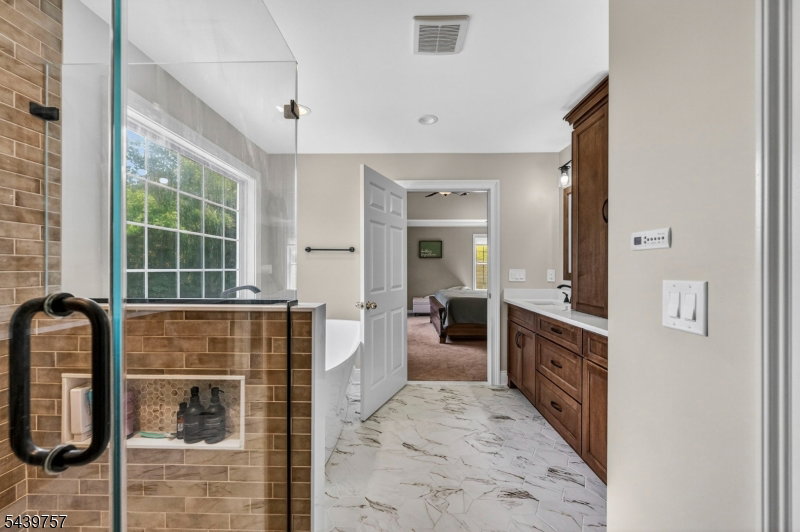
From the moment you arrive, you'll appreciate the attention to detail that sets this home apart. Striking metal front doors create an unforgettable first impression, welcoming you into a beautifully appointed interior designed home. Rich Brazilian cherry hardwood flooring flows throughout much of the first floor, adding timeless appeal. The thoughtfully designed kitchen features granite countertops, stainless steel appliances, and a breakfast bar. The inviting family room showcases beautiful built-ins and custom millwork, creating warmth and character. A sophisticated lounge offers built-in cabinetry, a dry bar with wine refrigerator, and a charming window nook with bench seating. Sliding doors lead to the oversized rear deck, extending your living space outdoors. Enjoy both a welcoming front porch and a fully fenced backyard, providing privacy and plenty of room to relax or entertain.The luxurious updates continue upstairs, where both bathrooms have been completely remodeled with high-end finishes. The primary bath is a true retreat, featuring an exquisite Evanescence soaking tub with a heated backrest for the ultimate spa-like experience. Organization is effortless with California Closets systems in both the primary walk-in closet and laundry closet. Neutral paint colors throughout create a fresh, timeless backdrop, making this home completely move-in ready. With exceptional craftsmanship and thoughtful upgrades, this is a home you'll be proud to call your own.
Additional Information
- Taxes
- $18,115
- Appliances
- Carbon Monoxide Detector, Dishwasher, Dryer, Microwave Oven, Range/Oven-Gas, Refrigerator, Washer, Wine Refrigerator
- Cooling
- 2 Units, Ceiling Fan, Central Air
- Exterior
- Stone, Vinyl Siding
- Fireplaces
- 1
- Garage Spaces
- 2
- Garage Description
- Built-In Garage, Garage Door Opener
- Heating
- 2 Units, Forced Hot Air
- Interior
- CODetect, CeilHigh, JacuzTyp, SmokeDet, StallTub, TubShowr, WlkInCls
- Roof
- Asphalt Shingle
- Elementary School
- F. M. BURD
- Middle School
- LONG POND
- High School
- NEWTON
- Sewer
- Septic 4 Bedroom Town Verified
- Water
- Well
- Kitchen Description
- Breakfast Bar, Eat-In Kitchen, Pantry
- Basement
- Yes
- Lot Description
- Open Lot
- Exterior Features
- Deck, Metal Fence, Open Porch(es)
- Garage Description
- Built-In Garage, Garage Door Opener
Mortgage Calculator
Listing Courtesy Of WEICHERT REALTORS, Contact: 862-354-3646
The data displayed relating to real estate for sale comes in part from the IDX Program of Garden State Multiple Listing Service, L.L.C. Real estate listings held by other brokerage firms are marked as IDX Listing.
The information being provided is for the consumers' personal, non-commercial use and may not be used for any purpose other than to identify prospective properties consumers may be interested in purchasing.
Information deemed reliable but not guaranteed.
Copyright 2026 Garden State Multiple Listing Service, L.L.C. All rights reserved.
Updated: