193 Long Pond Rd, West Milford Twp., NJ 07421
- $1,699,000
- 4
- BD
- 4
- BA







- List Price
- $1,699,000
- Price Change
- ▼ $100,000 1784071332
- MLS#
- 4033543
- Style
- Custom Home
- Year Built
- 1926
- Status
- ACTIVE
- County
- Passaic
- City
- West Milford Twp.
- Subdivision
- Awosting
- Bedrooms
- 4
- Bathrooms
- 4
- Baths Full
- 4
- Acres
- 0.60
Property Description
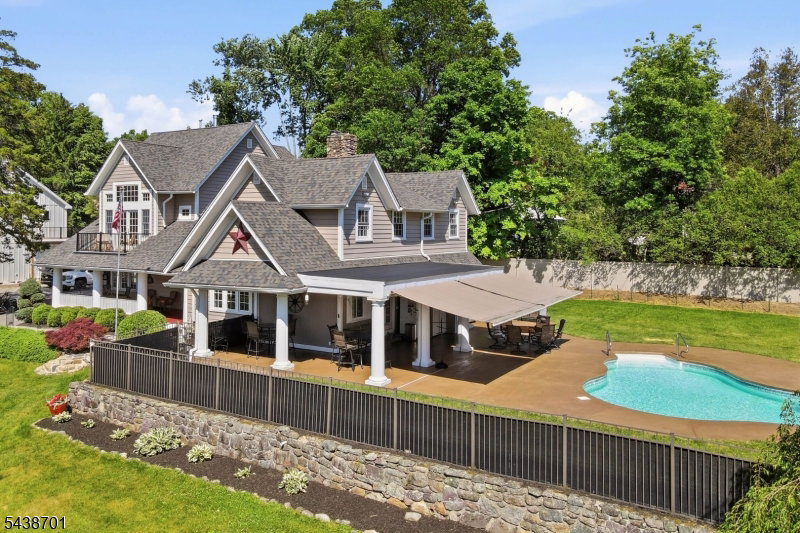
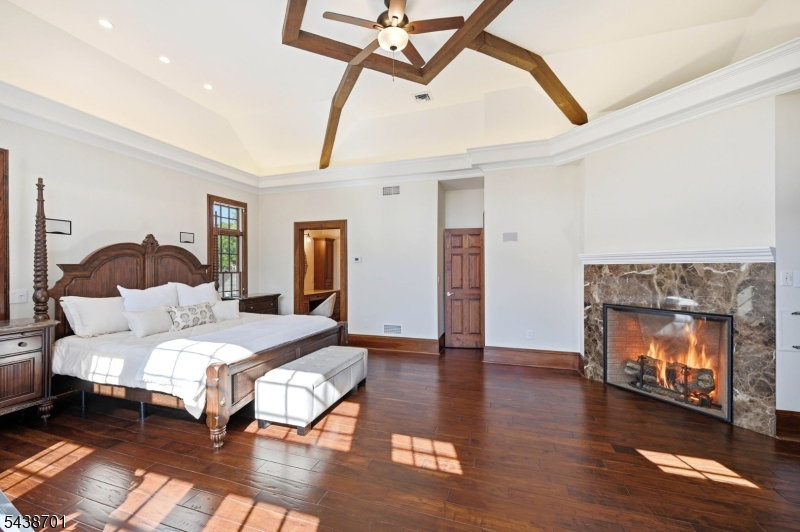
Welcome to this stunning Awosting custom home! Located across from beautiful Greenwood Lake, this home offers the perfect blend of luxury, character and year-round recreation. Featuring 4 spacious bedrooms and 4 full bathrooms, this exceptional residence is filled with distinctive architectural details designed for both comfortable living and effortless entertaining. From the moment you enter, you'll be captivated by the gleaming hardwood floors, custom trim work, intricate ceiling details and original stained-glass windows that add timeless charm. Two impressive fieldstone fireplaces serve as striking focal points, creating warmth and ambiance in the living spaces. The spectacular great room, complete with a wet bar and full bath, is the perfect space for hosting gatherings of any size. Thoughtfully designed for entertaining, the home seamlessly blends elegant craftsmanship with modern convenience. Step outside to your own private retreat featuring a saltwater pool and spacious outdoor entertaining areas. Ready to enjoy the lake? Go across the street to your private dock for easy access to all the boating, fishing, kayaking and waterfront enjoyment that Greenwood Lake has to offer. Whether you're seeking a full-time residence or the ultimate weekend getaway, this one-of-a-kind custom home offers an exceptional lifestyle in a sought-after lake community. A rare opportunity to own a distinctive property where craftsmanship, comfort and lake living come together beautifully.
Additional Information
- Hoa
- 1615
- Hoa Freq
- Annually
- Taxes
- $20,415
- Appliances
- Cooktop - Induction, Jennaire Type, Microwave Oven, Stackable Washer/Dryer, Wall Oven(s) - Gas, Wine Refrigerator
- Cooling
- Central Air, Ductless Split AC
- Exterior
- Vinyl Siding
- Fireplaces
- 4
- Garage Spaces
- 2
- Garage Description
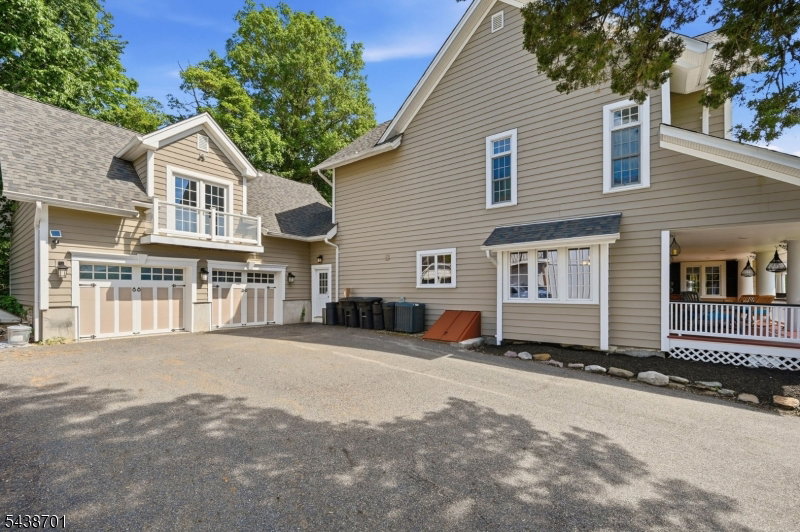
- Attached Garage
- Heating
- Forced Hot Air
- Interior
- Bar-Wet, Beam Ceilings, High Ceilings, Walk-In Closet
- Pool
- Yes
- Roof
- Asphalt Shingle
- Middle School
- MACOPIN
- High School
- W MILFORD
- Sewer
- Public Sewer
- Water
- Public Water
- Kitchen Description
- Eat-In Kitchen, Pantry
- Basement
- Yes
- Community Living
- Yes
- Lot Description
- Corner, Lake/Water View
- Exterior Features
- Dock, DogRun, OpenPrch, OutBld/s, Patio, FencVnyl
- Garage Description
- Attached Garage
Mortgage Calculator
Listing Courtesy Of WEICHERT REALTORS, Contact: 862-200-8219
The data displayed relating to real estate for sale comes in part from the IDX Program of Garden State Multiple Listing Service, L.L.C. Real estate listings held by other brokerage firms are marked as IDX Listing.
The information being provided is for the consumers' personal, non-commercial use and may not be used for any purpose other than to identify prospective properties consumers may be interested in purchasing.
Information deemed reliable but not guaranteed.
Copyright 2026 Garden State Multiple Listing Service, L.L.C. All rights reserved.
Updated: