124 Club House Dr, Washington Twp., NJ 07882
- $749,000
- 3
- BD
- 3
- BA
- 3,054
- SqFt




- List Price
- $749,000
- MLS#
- 4032272
- Style
- Ranch
- Year Built
- 2022
- Status
- ACTIVE
- County
- Warren
- City
- Washington Twp.
- Subdivision
- Hawke Point
- Bedrooms
- 3
- Bathrooms
- 3
- Baths Full
- 3
- Acres
- 0.13
- Lot Size
- 0
- Living Area
- 3,054
Property Description
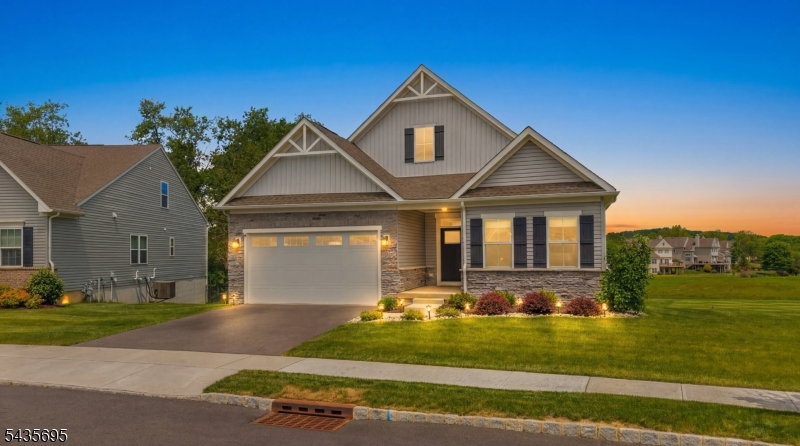
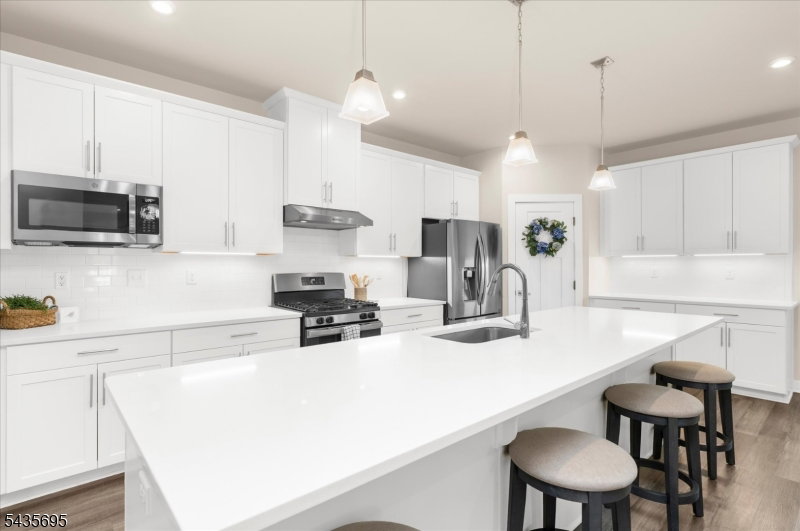
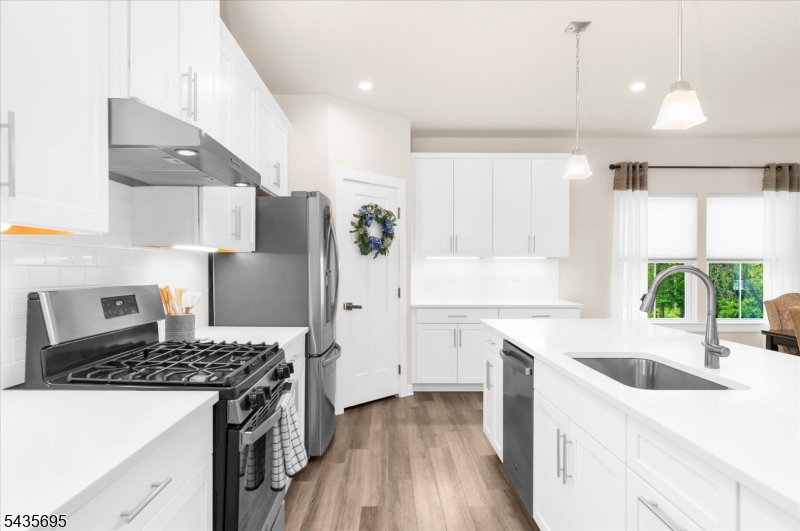
Welcome home to this stunning, newly built (2022) gem in Ryan's Homes Hawke Point, a thriving 55+ community! The perfect home with golf course view says it all... Experience modern low-key living with an open-concept layout, where a spacious kitchen featuring a large center island flows seamlessly into cozy yet expansive living areas. The finished walk-out basement provides abundant extra space for entertaining and gathering. Step outside to your private extended two tier deck, offering breathtaking views overlooking the golf course. As you walk through, take note of the large walk-in closet and private bathroom ensuite in the primary bedroom with easy access of a laundry room right outside your door. Create flexible use of the third bedroom as a comfort TV/media room, office, craft space, or workout room. Experience the convenience of one-level everyday living in this custom built ranch model home, including an approximate 3,054 sq ft of renovated space plus another 1,107 sq ft of storage and garage room. Golf dream home, life home, or minimizing your to-do list, this is a backyard playground without the maintenance. Easy access to Hawke Point Golf club, clubhouse, community pool, ShopRite, stores, restaurants, medical facilities and local route 31. Easily hop to Route 78 or Route 80 for commuting. All you have to do is move in. Keep the furniture and decor if you'd like.
Additional Information
- Hoa
- 212
- Hoa Freq
- Monthly
- Taxes
- $15,300
- Amenities
- Club House, Exercise Room, Pool-Outdoor
- Appliances
- Carbon Monoxide Detector, Dishwasher, Disposal, Dryer, Range/Oven-Gas, Refrigerator, Washer
- Cooling
- Central Air, Multi-Zone Cooling
- Exterior
- Vinyl Siding
- Fireplaces
- 1
- Garage Spaces
- 2
- Garage Description
- Attached, DoorOpnr, InEntrnc
- Heating
- Forced Hot Air, Multi-Zone
- Pool
- Yes
- Roof
- Asphalt Shingle
- High School
- WARRNHILLS
- Sewer
- Public Sewer
- Water
- Public Water
- Kitchen Description
- Breakfast Bar, Center Island, Eat-In Kitchen, Pantry, Separate Dining Area
- Basement
- Yes
- Community Living
- Yes
- Lot Description
- Backs to Golf Course, Mountain View
- Exterior Features
- Deck, Open Porch(es), Underground Lawn Sprinkler
- Garage Description
- Attached, DoorOpnr, InEntrnc
Mortgage Calculator
Listing Courtesy Of COLDWELL BANKER REALTY, Contact: 908-797-6090
The data displayed relating to real estate for sale comes in part from the IDX Program of Garden State Multiple Listing Service, L.L.C. Real estate listings held by other brokerage firms are marked as IDX Listing.
The information being provided is for the consumers' personal, non-commercial use and may not be used for any purpose other than to identify prospective properties consumers may be interested in purchasing.
Information deemed reliable but not guaranteed.
Copyright 2026 Garden State Multiple Listing Service, L.L.C. All rights reserved.
Updated: