131 Brittany Ct, Clifton City, NJ 07013
- $529,500
- 2
- BD
- 2.1
- BA
- 1,447
- SqFt






- List Price
- $529,500
- Price Change
- ▼ $10,000 1783639765
- MLS#
- 4032005
- Style
- Townhouse-Interior, Multi Floor Unit
- Year Built
- 2004
- Status
- ACTIVE
- County
- Passaic
- City
- Clifton City
- Subdivision
- Cambridge Crossings
- Bedrooms
- 2
- Bathrooms
- 2.1
- Baths Full
- 2
- Baths Half
- 1
- Living Area
- 1,447
Property Description
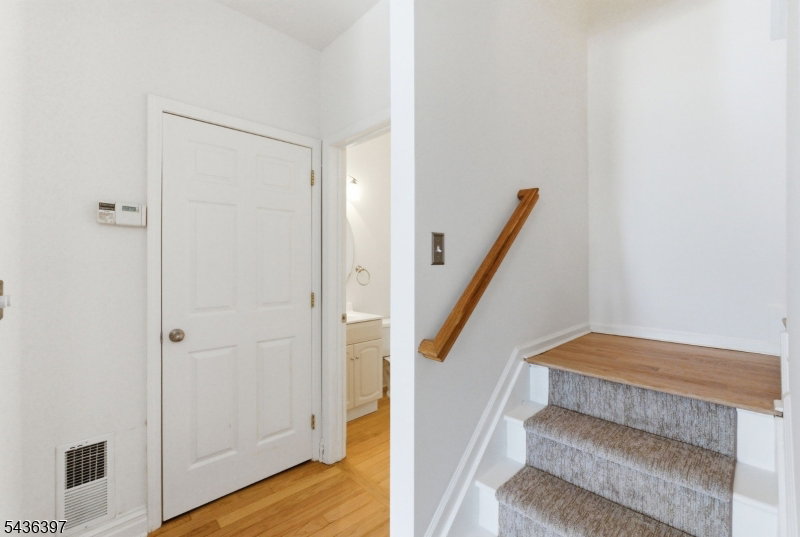
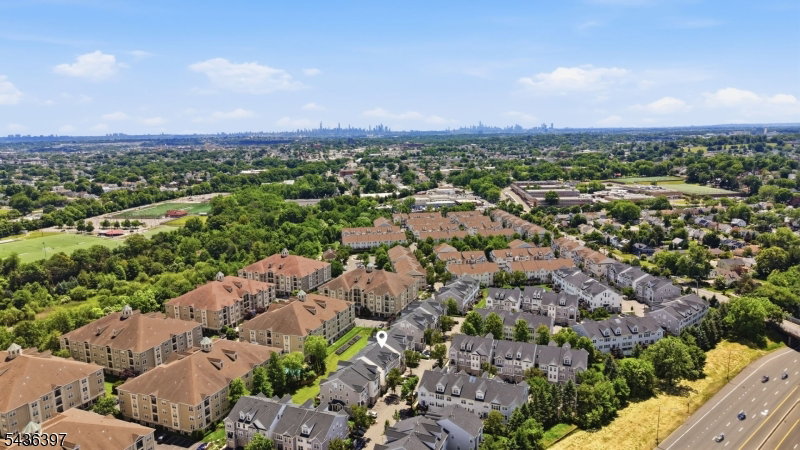
Updated tri-level townhome in desirable gated Cambridge Crossings community w/secured entry offering 2 BDRMS and 2.5 BTHS. Entry level features a front coat closet and convenient interior access from the deep one car garage w/electric door & addt'l storage space. Bright main level offers LRG windows, refinished hardwood floors throughout the main and second level, a gas fireplace w/decorative molding, LED high hats and open-concept living space ideal for everyday living and entertaining. Kitchen features new S/S APPL, stone tile BCKSPLSH, rich wood cabinetry, stylish lighting above the LRG breakfast bar w/seating for five & seamless flow into the dining area. Convenient powder room is located on main level, while the laundry/utility room w/built-in shelving is just off the kitchen. Second level offers 2 large BDRMS w/cathedral ceilings, ceiling fans and en-suite BTHS, plus a hall linen closet. Primary BDRM features two closets and an en-suite bath w/soaking tub, glass door stall shower, dual sinks on a new vanity with granite CNTP and LED high hats, while the second full BTH also features a new vanity w/granite CNTP and LED high hats. Addt'l features include fresh neutral paint, new carpet runners and C/A. Enjoy community amenities including a clubhouse, outdoor pool and fitness center plus convenient access to NYC bus and train transportation, both less than one mile away, major HGHWYS, shopping, restaurants and vibrant Montclair. Seller has PAID special assessment in FULL.
Additional Information
- Hoa
- 425
- Hoa Freq
- Monthly
- Taxes
- $9,242
- Amenities
- Club House, Exercise Room, Pool-Outdoor
- Appliances
- Carbon Monoxide Detector, Cooktop - Gas, Dishwasher, Dryer, Microwave Oven, Refrigerator, Wall Oven(s) - Gas, Washer
- Cooling
- 1 Unit, Ceiling Fan, Central Air
- Exterior
- Stone, Vinyl Siding
- Fireplaces
- 1
- Garage Spaces
- 1
- Garage Description
- Attached, DoorOpnr, InEntrnc
- Heating
- 1 Unit, Forced Hot Air
- Interior
- CODetect, CeilCath, FireExtg, CeilHigh, SecurSys, SmokeDet, SoakTub, StallShw, StallTub, WlkInCls
- Pool
- Yes
- Roof
- Asphalt Shingle
- Sewer
- Public Sewer
- Water
- Public Water
- Kitchen Description
- Breakfast Bar
- Community Living
- Yes
- Garage Description
- Attached, DoorOpnr, InEntrnc
Mortgage Calculator
Listing Courtesy Of BHHS VAN DER WENDE PROPERTIES, Contact: 973-785-8420
The data displayed relating to real estate for sale comes in part from the IDX Program of Garden State Multiple Listing Service, L.L.C. Real estate listings held by other brokerage firms are marked as IDX Listing.
The information being provided is for the consumers' personal, non-commercial use and may not be used for any purpose other than to identify prospective properties consumers may be interested in purchasing.
Information deemed reliable but not guaranteed.
Copyright 2026 Garden State Multiple Listing Service, L.L.C. All rights reserved.
Updated: