52 Eastwood Ter, East Hanover Twp., NJ 07936
- $1,095,000
- 3
- BD
- 3.1
- BA
- 2,875
- SqFt




- List Price
- $1,095,000
- Price Change
- ▼ $16,000 1784229843
- MLS#
- 4031712
- Style
- Townhouse-Interior, Multi Floor Unit
- Year Built
- 2026
- Status
- ACTIVE
- County
- Morris
- City
- East Hanover Twp.
- Subdivision
- Valley View Park
- Bedrooms
- 3
- Bathrooms
- 3.1
- Baths Full
- 3
- Baths Half
- 1
- Living Area
- 2,875
Property Description
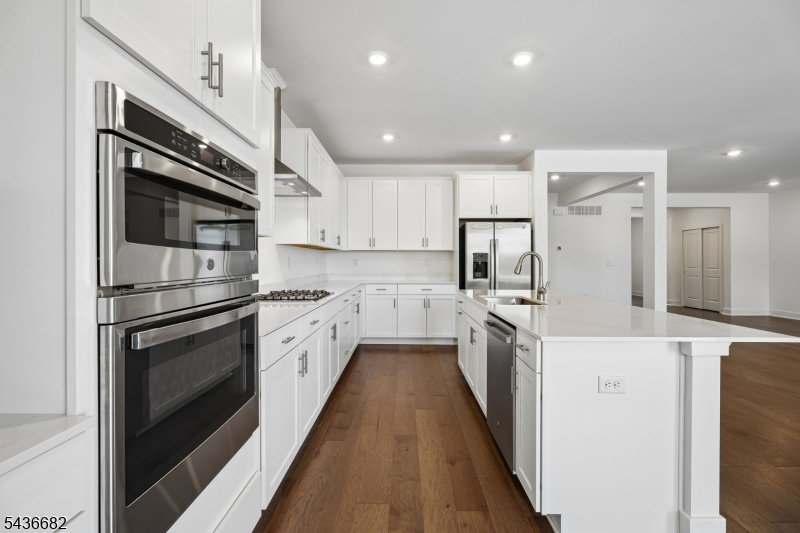
BRAND NEW - NEVER LIVED IN - Signature Collection from Lennar - 2875 Sq Ft + FINISHED WALK OUT BASEMENT with full bath - Bright sunny & open concept. Entry porch leads to a spacious foyer that opens to great room with a Dining area. Florida room or breakfast area. Gas fireplace & wired for TV mount. Kitchen is a must see with all the must haves. Shaker style cabinets with soft close draws, Huge Island, Quartz counters, Stainless steel appliances & vented hood, garbage disposal & a walk in Pantry! A powder room & inside access to 2 car garage with openers. Second floor offers a dream master suite with TWO spacious walk in closets & Luxury En suite. 2 other bedrooms & bath. All bathrooms have quartz counters, comfort height vanity & toilets. LOFT offers a flex area & walk in storage closet. Laundry room with a sink & storage closet. Lower level is waiting to be your multipurpose media or game room. Great option to WFH too. 2 sliders to deck on main level & lower level patio. 9 Ft ceilings, Wide baseboards, Hardwood plank flooring, LED lighting, paneled interior doors all add a modern look to the interior. Low E windows & energy efficient HVAC with multi zone thermostats. Tank less water heater. Ev charger. 2 years on mechanicals & 10 year Builders warranty . Taxes will be at 1.8% of the price. Low HOA gives you a beautiful clubhouse, gym & pool in addition to exterior maintenance. All this in a great convenient location with easy access to highways, shopping, & dining options.
Additional Information
- Hoa
- 344
- Hoa Freq
- Monthly
- Amenities
- Club House, Pool-Outdoor
- Appliances
- Carbon Monoxide Detector, Dishwasher, Disposal, Dryer, Kitchen Exhaust Fan, Range/Oven-Gas, Refrigerator, Wall Oven(s) - Gas, Washer
- Cooling
- 1 Unit, Central Air
- Exterior
- Stone, Vinyl Siding
- Fireplaces
- 1
- Garage Spaces
- 2
- Garage Description
- Built-In, DoorOpnr, InEntrnc
- Heating
- 1 Unit, Forced Hot Air, Multi-Zone
- Pool
- Yes
- Roof
- Asphalt Shingle
- Elementary School
- Franksmith
- Middle School
- East Hanov
- High School
- Hanover PK
- Sewer
- Public Sewer
- Water
- Public Water
- Kitchen Description
- Center Island, Eat-In Kitchen
- Basement
- Yes
- Community Living
- Yes
- Exterior Features
- Deck
- Garage Description
- Built-In, DoorOpnr, InEntrnc
Mortgage Calculator
Listing Courtesy Of RE/MAX NEIGHBORHOOD PROPERTIES, Contact: 973-727-9418
The data displayed relating to real estate for sale comes in part from the IDX Program of Garden State Multiple Listing Service, L.L.C. Real estate listings held by other brokerage firms are marked as IDX Listing.
The information being provided is for the consumers' personal, non-commercial use and may not be used for any purpose other than to identify prospective properties consumers may be interested in purchasing.
Information deemed reliable but not guaranteed.
Copyright 2026 Garden State Multiple Listing Service, L.L.C. All rights reserved.
Updated: