251 Gemini Drive, Hillsborough Twp., NJ 08844
- $409,900
- 2
- BD
- 2.1
- BA





- List Price
- $409,900
- Price Change
- ▼ $5,100 1784310176
- MLS#
- 4028512
- Style
- Multi Floor Unit, Townhouse-End Unit
- Year Built
- 1984
- Status
- ACTIVE
- County
- Somerset
- City
- Hillsborough Twp.
- Subdivision
- The Meadows
- Bedrooms
- 2
- Bathrooms
- 2.1
- Baths Full
- 2
- Baths Half
- 1
Property Description
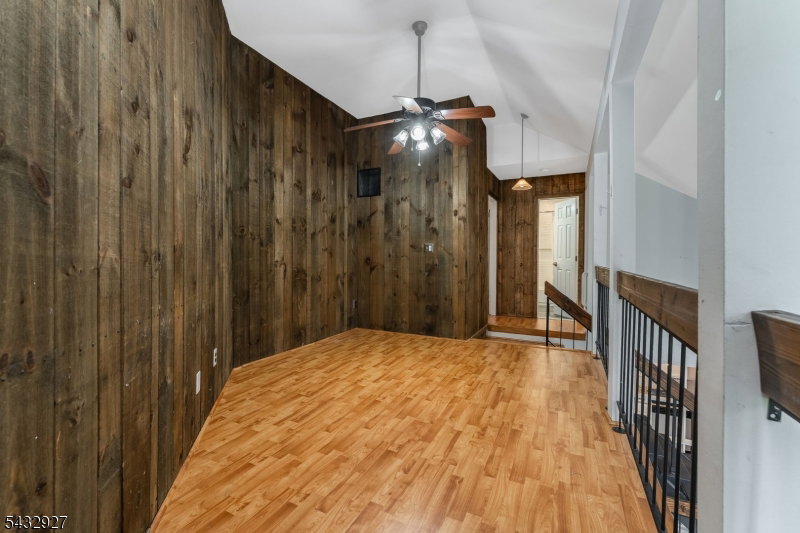
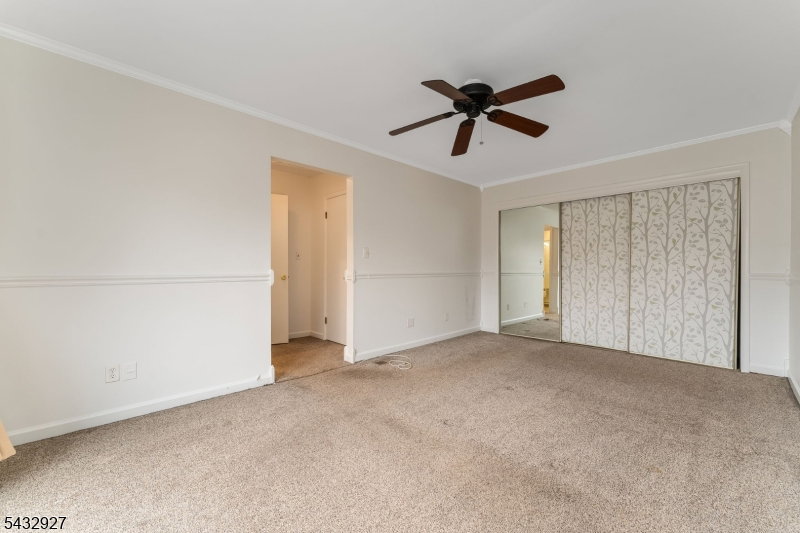
To motivate a quick sale: Seller will contribute toward the buyer's closing costs for an offer closing by August 30. That's a great opportunity for a qualified buyer with limited funds! Renovated corner unit with a fantastic open floorplan and attached garage. Stunning vaulted living room with wall of full-height sliding doors, allowing plenty of natural sunlight and fresh air to suffuse the beautiful space. A cozy wood-burning fireplace anchors the room, with a versatile loft space above. All bathrooms are fully and stylishly renovated, in sparkling condition. Updated kitchen with granite counters, stainless steel appliances, and a moveable island. The kitchen leads to a sheltered patio and a sunny deck; perfect for outdoor relaxation or al fresco dining. Durable wood-tone flooring. Basement offers additional storage. Updates include replacement of windows, sliding doors, garage door & opener. Laundry/mud room with a large pantry closet and washer/dryer included. Enjoy the comfortable lifestlye of this desirable community, featuring well-tended common areas, pool, and tennis courts in a convenient central location.
Additional Information
- Hoa
- 430
- Hoa Freq
- Monthly
- Taxes
- $8,456
- Amenities
- Pool-Outdoor, Tennis Courts
- Appliances
- Carbon Monoxide Detector, Dishwasher, Dryer, Microwave Oven, Range/Oven-Electric, Refrigerator, Sump Pump, Washer
- Cooling
- 1 Unit, Central Air
- Exterior
- Wood
- Fireplaces
- 1
- Garage Spaces
- 1
- Garage Description
- Attached, DoorOpnr, InEntrnc
- Heating
- 1 Unit, Heat Pump
- Interior
- Blinds, CODetect, CeilCath, Shades, SmokeDet, TubShowr, WndwTret
- Pool
- Yes
- Roof
- Composition Shingle
- Sewer
- Public Sewer
- Water
- Public Water
- Kitchen Description
- Eat-In Kitchen, Pantry
- Basement
- Yes
- Community Living
- Yes
- Lot Description
- Level Lot
- Exterior Features
- Deck, Patio, Privacy Fence, Sidewalk
- Garage Description
- Attached, DoorOpnr, InEntrnc
Mortgage Calculator
Listing Courtesy Of RE/MAX PREFERRED PROFESSIONALS, Contact: 908-642-0997
The data displayed relating to real estate for sale comes in part from the IDX Program of Garden State Multiple Listing Service, L.L.C. Real estate listings held by other brokerage firms are marked as IDX Listing.
The information being provided is for the consumers' personal, non-commercial use and may not be used for any purpose other than to identify prospective properties consumers may be interested in purchasing.
Information deemed reliable but not guaranteed.
Copyright 2026 Garden State Multiple Listing Service, L.L.C. All rights reserved.
Updated: