34 Miller Rd, South Brunswick Twp., NJ 08512
- $929,999
- 4
- BD
- 3
- BA
- 2,360
- SqFt




- List Price
- $929,999
- Price Change
- ▼ $20,000 1783400693
- MLS#
- 4026446
- Style
- Contemporary, Custom Home
- Year Built
- 1977
- Status
- ACTIVE
- County
- Middlesex
- City
- South Brunswick Twp.
- Bedrooms
- 4
- Bathrooms
- 3
- Baths Full
- 3
- Acres
- 3.17
- Living Area
- 2,360
Property Description
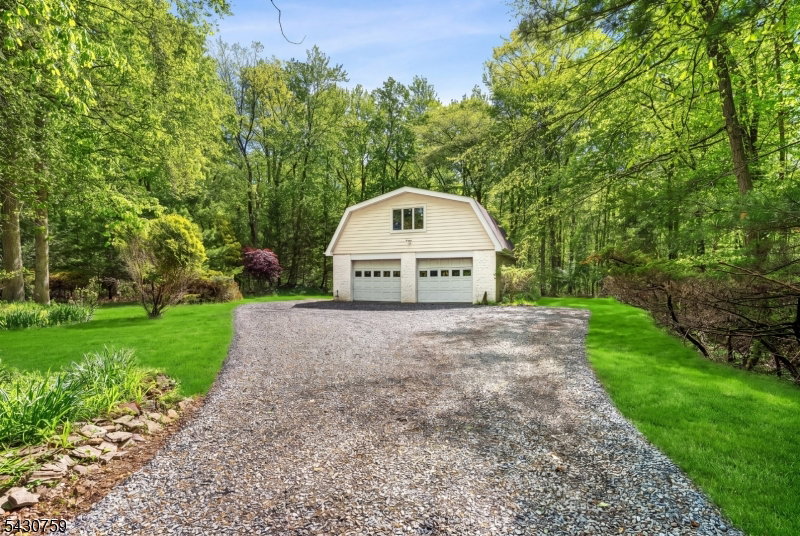
Welcome to this stunning custom renovated contemporary estate situated on over 3 acres with highly sought-after South Brunswick schools. Redesigned with high-end finishes and exceptional craftsmanship throughout, this one-of-a-kind property offers the perfect blend of luxury, privacy, and modern functionality. The custom kitchen opens seamlessly into the main living area and features quality hardwood cabinetry, farmhouse sink, oversized Taj Mahal quartz island, and premium finishes throughout. Interior upgrades include extensive custom wainscoting, designer lighting, updated flooring, spa-inspired bathrooms with freestanding vanities and under-lighting, illuminated niches, and a luxurious primary suite. Additional finished living space includes a family room and finished basement ideal for recreation, gym, office, or media use. Exterior improvements are equally impressive and include new vinyl vertical siding with shake accents, updated hardscape, new paver patio, front entry patio, exterior soffit lighting, expansive driveway, and beautifully landscaped lush grounds offering a true estate/retreat setting. A standout feature of the property is the detached 1200+ sq. ft. two-car garage with finished loft space above, offering endless possibilities for studio, office, gym, storage, or workshop. Additional major upgrades include a high-end septic system, updated exterior finishes, deck, and numerous custom details throughout the property.
Additional Information
- Taxes
- $10,687
- Appliances
- Dishwasher, Microwave Oven, Range/Oven-Electric, Sump Pump
- Cooling
- 1 Unit, Ceiling Fan, Central Air
- Exterior
- Stone, Vertical Siding, Vinyl Siding
- Fireplaces
- 1
- Garage Spaces
- 3
- Garage Description
- Attached Garage, Detached Garage, Garage Door Opener, Oversize Garage
- Heating
- 1 Unit, Baseboard - Electric, Forced Hot Air
- Pool
- Yes
- Roof
- Asphalt Shingle, Metal
- Sewer
- Septic, Septic 4 Bedroom Town Verified
- Water
- Well
- Kitchen Description
- Center Island, Eat-In Kitchen
- Basement
- Yes
- Garage Description
- Attached Garage, Detached Garage, Garage Door Opener, Oversize Garage
Mortgage Calculator
Listing Courtesy Of ARC REAL ESTATE, Contact: 609-731-4265
The data displayed relating to real estate for sale comes in part from the IDX Program of Garden State Multiple Listing Service, L.L.C. Real estate listings held by other brokerage firms are marked as IDX Listing.
The information being provided is for the consumers' personal, non-commercial use and may not be used for any purpose other than to identify prospective properties consumers may be interested in purchasing.
Information deemed reliable but not guaranteed.
Copyright 2026 Garden State Multiple Listing Service, L.L.C. All rights reserved.
Updated: