262 Main St, Little Falls Twp., NJ 07424
- $469,000
- 1
- BD
- 1
- BA




- List Price
- $469,000
- MLS#
- 4025621
- Style
- One Floor Unit
- Year Built
- 1988
- Status
- ACTIVE
- County
- Passaic
- City
- Little Falls Twp.
- Subdivision
- The Mill
- Bedrooms
- 1
- Bathrooms
- 1
- Baths Full
- 1
- Acres
- 11.84
Property Description
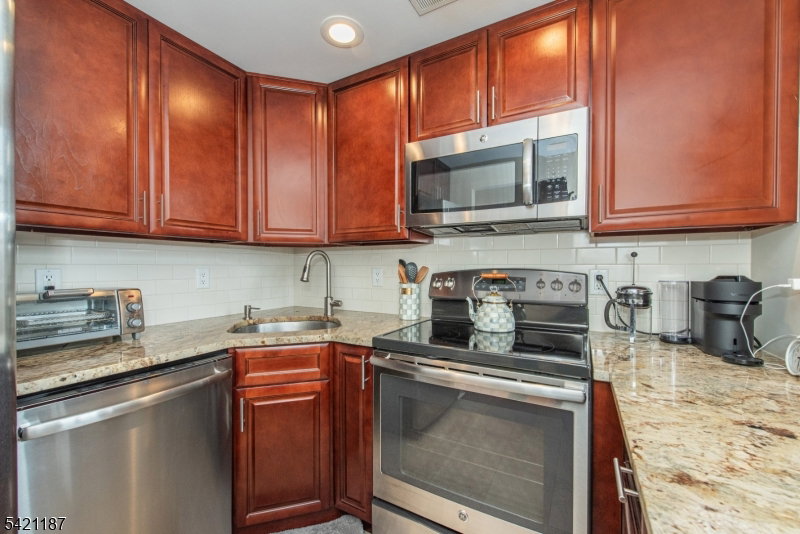
Volume, light, and character come together in a way that feels visually integrated and distinctly different from anything else at The Mill. This one bedroom residence is defined by its dramatic double-height living space, where soaring ceilings, exposed brick, and a full wall of oversized windows create a setting that is both open and striking. Natural light pours across rich hardwood floors, highlighting the scale of the room and the cohesive layout. Overhead, dual ceiling fans and track lighting accent the height of the space, while the brick backdrop and deep window sills bring in that signature Mill aesthetic. Positioned just off the living space, the kitchen is finished with warm wood cabinetry, granite countertops, stainless steel appliances, and a breakfast bar that offers seating. A custom full-sized loft sets this unit apart. Accessed by a eye-catching spiral staircase, the loft adds a completely separate level of living, ideal for a lounge, office, or creative space. Framed by industrial-style railings and set beneath wood-accented ceilings with exposed steel elements, it overlooks the main level. The bedroom continues the same clean aesthetic with hardwood flooring, oversized windows and complemented by a sliding barn-style closet system that adds design. This is a one-of-a-kind layout within The Mill, is rarely found.
Additional Information
- Hoa
- 485
- Hoa Freq
- Monthly
- Taxes
- $7,551
- Amenities
- Club House, Exercise Room, Jogging/Biking Path, Pool-Outdoor, Tennis Courts
- Appliances
- Carbon Monoxide Detector, Dishwasher, Range/Oven-Electric, Refrigerator, Stackable Washer/Dryer
- Cooling
- Central Air
- Exterior
- Brick
- Heating
- 1 Unit, Heat Pump
- Pool
- Yes
- Roof
- Flat
- Sewer
- Association, Public Sewer
- Water
- Association, Public Water
- Kitchen Description
- Breakfast Bar
- Community Living
- Yes
- Lot Description
- Backs to Park Land
Mortgage Calculator
Listing Courtesy Of BHHS VAN DER WENDE PROPERTIES, Contact: 973-226-0333
The data displayed relating to real estate for sale comes in part from the IDX Program of Garden State Multiple Listing Service, L.L.C. Real estate listings held by other brokerage firms are marked as IDX Listing.
The information being provided is for the consumers' personal, non-commercial use and may not be used for any purpose other than to identify prospective properties consumers may be interested in purchasing.
Information deemed reliable but not guaranteed.
Copyright 2026 Garden State Multiple Listing Service, L.L.C. All rights reserved.
Updated: