74 Kelly Way, South Brunswick Twp., NJ 08852
- $1,249,900
- 4
- BD
- 2.1
- BA
- 3,121
- SqFt






- List Price
- $1,249,900
- MLS#
- 4024988
- Style
- Colonial
- Year Built
- 2002
- Status
- ACTIVE
- County
- Middlesex
- City
- South Brunswick Twp.
- Subdivision
- The Grande
- Bedrooms
- 4
- Bathrooms
- 2.1
- Baths Full
- 2
- Baths Half
- 1
- Acres
- 0.32
- Living Area
- 3,121
Property Description
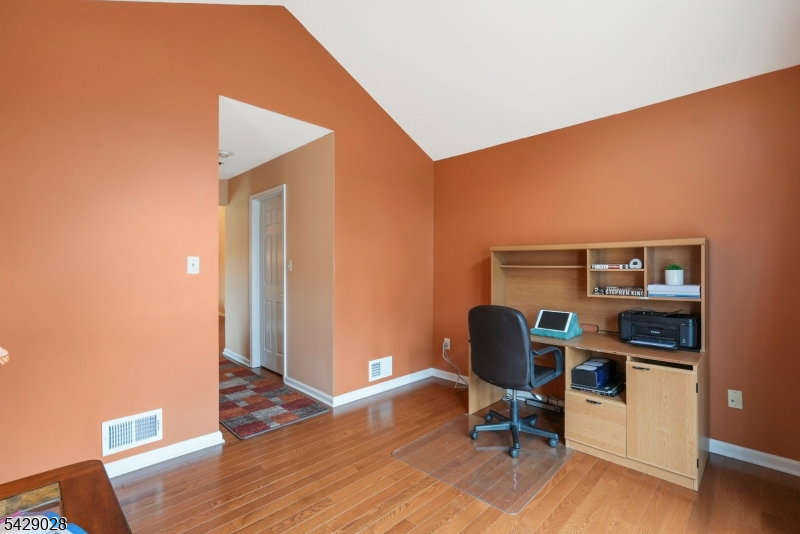
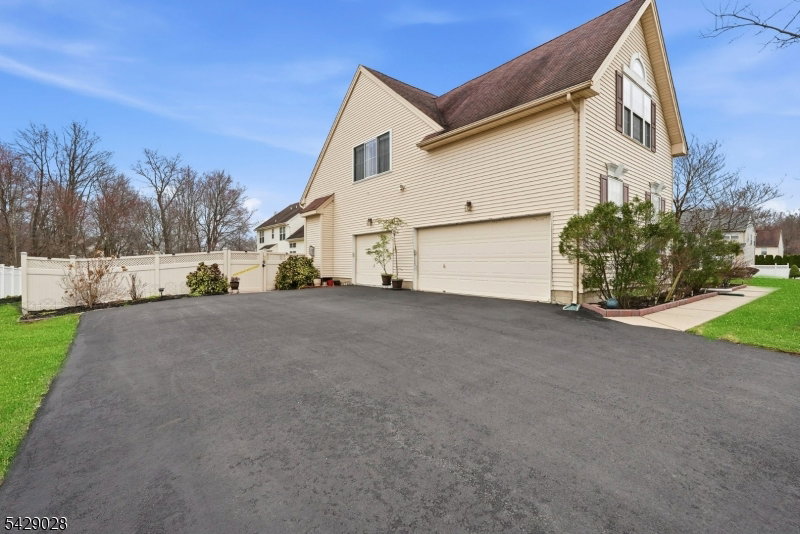
Welcome to this beautifully maintained NORTH WEST CORNER-LOT home featuring soaring cathedral ceilings, skylight windows, and abundant natural sunlight throughout. Perfectly positioned on a premium corner lot, this exceptional home offers enhanced privacy, curb appeal, and a spacious open layout ideal for modern living. Inside, custom Canadian wood floors flow seamlessly throughout the home, adding warmth and timeless elegance. The open-concept kitchen and family room serve as the heart of the home, featuring high-end porcelain flooring (2022) and premium quartz countertops (2025), perfect for both everyday living and entertaining. Major improvements include a brand-new roof (2026) and driveway sealing (2024), providing peace of mind for years to come. The first floor also features a dedicated office/study, ideal for remote work or flexible living needs.Upstairs, the spacious primary suite includes a private office/study, creating a versatile retreat within your own bedroom. Step outside to enjoy the fully fenced backyard, perfect for relaxing, entertaining, or play. Completing this exceptional property is a rare 3-car garage one of the few in the neighborhood offering ample space for vehicles, storage, or hobbies. A perfect blend of thoughtful upgrades, functional living space, and rare features, this home is truly a standout opportunity.
Additional Information
- Hoa
- 300
- Hoa Freq
- Annually
- Taxes
- $15,328
- Amenities
- Jogging/Biking Path
- Appliances
- Carbon Monoxide Detector, Dishwasher, Disposal, Dryer, Kitchen Exhaust Fan, Range/Oven-Gas, Refrigerator, Sump Pump, Washer
- Cooling
- Attic Fan, Ceiling Fan, Central Air, Multi-Zone Cooling
- Exterior
- Vinyl Siding
- Fireplaces
- 1
- Garage Spaces
- 3
- Garage Description
- Built-In, DoorOpnr, InEntrnc
- Heating
- Forced Hot Air, Multi-Zone
- Interior
- CODetect, CeilCath, CeilHigh, JacuzTyp, Skylight, SmokeDet, StallShw, StallTub, WlkInCls
- Roof
- Asphalt Shingle
- Elementary School
- MONMTH JCT
- Middle School
- CROSSRDS N
- High School
- S.BRUNSWIK
- Sewer
- Public Sewer
- Water
- Public Water
- Kitchen Description
- Breakfast Bar, Eat-In Kitchen, Pantry
- Basement
- Yes
- Community Living
- Yes
- Lot Description
- Corner
- Exterior Features
- Curbs, Privacy Fence, Sidewalk
- Garage Description
- Built-In, DoorOpnr, InEntrnc
Mortgage Calculator
Listing Courtesy Of RE/MAX INSTYLE, Contact: 609-303-3456
The data displayed relating to real estate for sale comes in part from the IDX Program of Garden State Multiple Listing Service, L.L.C. Real estate listings held by other brokerage firms are marked as IDX Listing.
The information being provided is for the consumers' personal, non-commercial use and may not be used for any purpose other than to identify prospective properties consumers may be interested in purchasing.
Information deemed reliable but not guaranteed.
Copyright 2026 Garden State Multiple Listing Service, L.L.C. All rights reserved.
Updated: