19 Amira Ln, Kinnelon Boro, NJ 07405
- $2,780,000
- 5
- BD
- 4.3
- BA
- 11,850
- SqFt








- List Price
- $2,780,000
- MLS#
- 4021720
- Style
- Colonial
- Year Built
- 2002
- Status
- ACTIVE
- County
- Morris
- City
- Kinnelon Boro
- Subdivision
- Saw Mill Estates
- Bedrooms
- 5
- Bathrooms
- 4.3
- Baths Full
- 4
- Baths Half
- 3
- Acres
- 3.72
- Living Area
- 11,850
Property Description
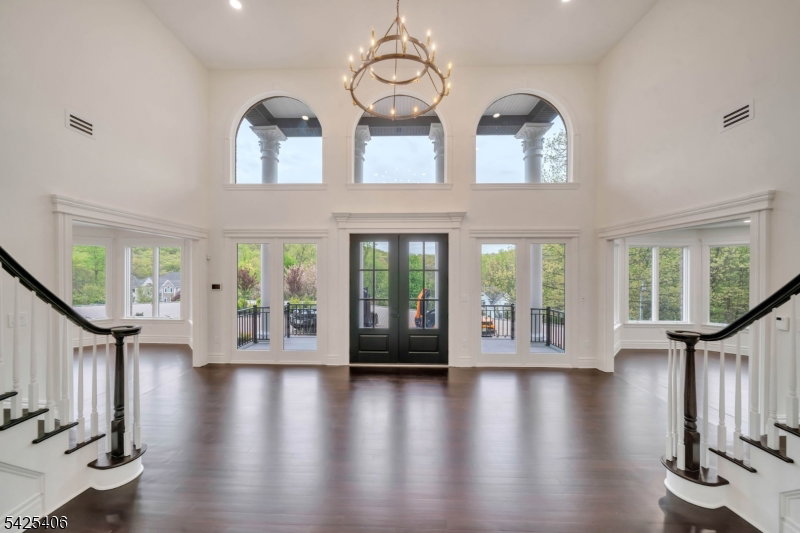
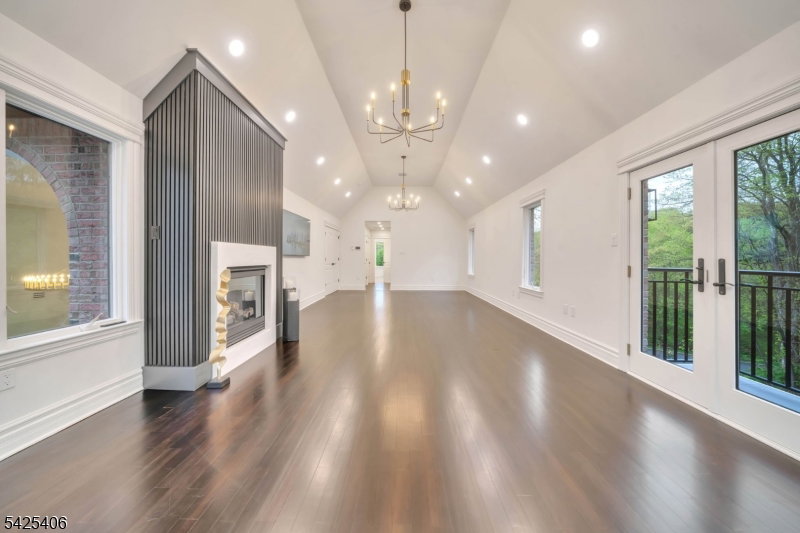
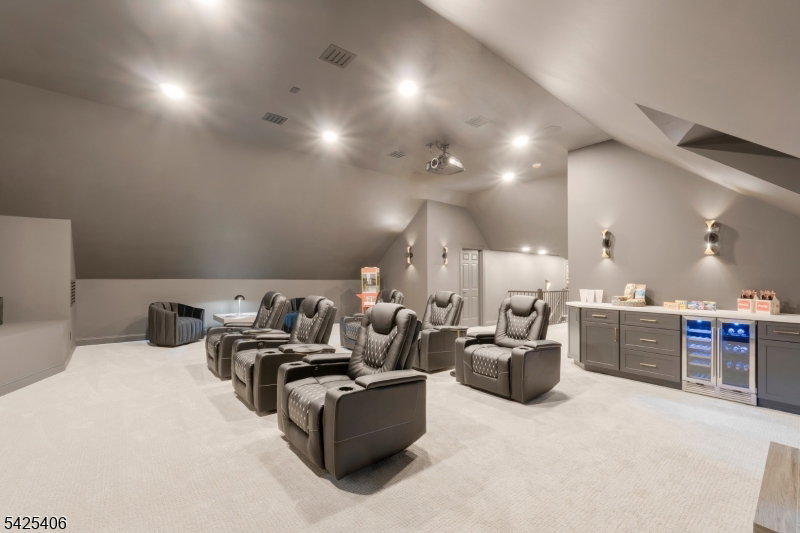
Back on the market! This exceptional custom-built estate blends timeless architecture with a refined contemporary aesthetic, offering resort-style living on a private cul-de-sac. Surrounded by natural beauty and mountain views, this recently renovated residence spans approximately 11,850 square feet across 4 impeccably finished levels. A grand paver driveway leads to an impressive facade and a dramatic two-story foyer, showcasing a sweeping butterfly staircase. The sun-filled family room is a true focal point, featuring a mezzanine overlook, gas fireplace, lots of windows that bring in natural light while framing the serene, landscaped grounds. The gourmet kitchen is designed for both everyday living and effortless entertaining, complete with oversized center island, sink with dual faucets, 2 dishwashers, spacious walk-in pantry. Seamlessly connecting indoor and outdoor living, the kitchen and family room open to a private backyard retreat featuring a bluestone patio and a heated in-ground pool with a waterfall perfect for entertaining or relaxing in a tranquil setting. The third floor is dedicated to entertainment, featuring a stunning home theater. The walk-out lower level is designed for hosting on any scale, offering a full bar, dance floor, lounge area, and a second kitchen, creating the ultimate entertainment space. Additional highlights include a 3-car garage with capacity for up to 5 vehicles. Close proximity to major highways and NYC access.
Additional Information
- Taxes
- $46,061
- Amenities
- Exercise Room, Lake Privileges, Playground, Pool-Outdoor
- Appliances
- Carbon Monoxide Detector, Central Vacuum, Dishwasher, Instant Hot Water, Kitchen Exhaust Fan, Microwave Oven, Range/Oven-Gas, Refrigerator, Self Cleaning Oven, Stackable Washer/Dryer, Wall Oven(s) - Electric, Wine Refrigerator
- Cooling
- 4+ Units, Central Air, Multi-Zone Cooling
- Exterior
- Brick
- Fireplaces
- 3
- Garage Spaces
- 3
- Garage Description
- Attached Garage, Oversize Garage
- Heating
- 3 Units, Forced Hot Air, Multi-Zone, Radiant - Hot Water
- Interior
- BarDry, Bidet, CODetect, AlrmFire, CeilHigh, SecurSys, SmokeDet, SoakTub, StallShw, StereoSy, WlkInCls
- Pool
- Yes
- Roof
- Asphalt Shingle
- Elementary School
- Stonybrook
- Middle School
- Pearlmillr
- High School
- Kinnelon
- Sewer
- Septic 5+ Bedroom Town Verified
- Water
- Public Water
- Kitchen Description
- Center Island, Eat-In Kitchen, Pantry, Second Kitchen, Separate Dining Area
- Basement
- Yes
- Lot Description
- Corner, Cul-De-Sac, Mountain View
- Exterior Features
- Metal Fence, Patio, Underground Lawn Sprinkler
- Garage Description
- Attached Garage, Oversize Garage
Mortgage Calculator
Listing Courtesy Of M SQUARE REAL ESTATE, Contact: 908-941-7682
The data displayed relating to real estate for sale comes in part from the IDX Program of Garden State Multiple Listing Service, L.L.C. Real estate listings held by other brokerage firms are marked as IDX Listing.
The information being provided is for the consumers' personal, non-commercial use and may not be used for any purpose other than to identify prospective properties consumers may be interested in purchasing.
Information deemed reliable but not guaranteed.
Copyright 2026 Garden State Multiple Listing Service, L.L.C. All rights reserved.
Updated: